Leave a Message

Thank you for your message. We will be in touch with you shortly.

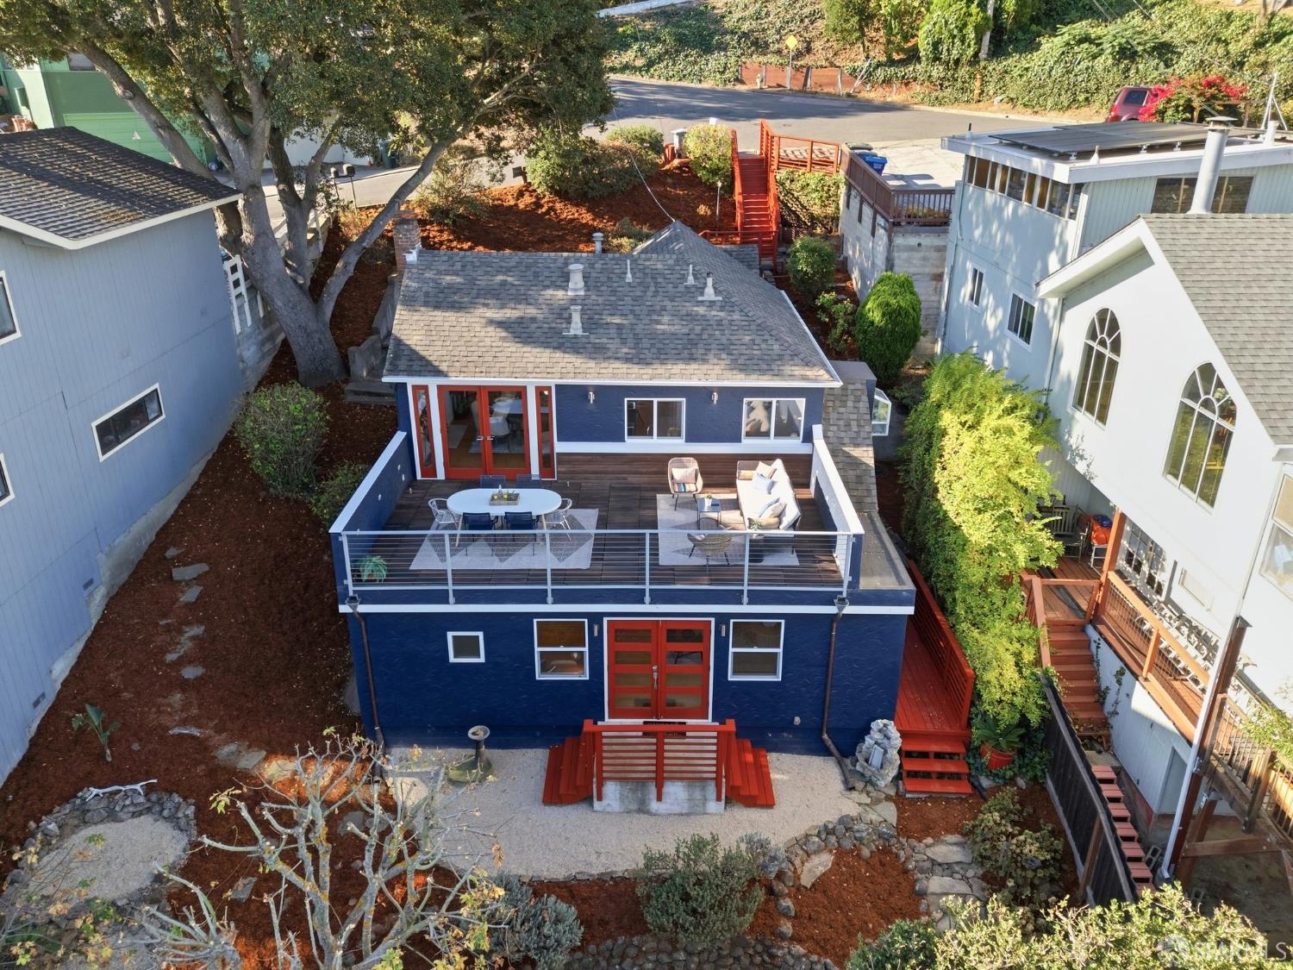
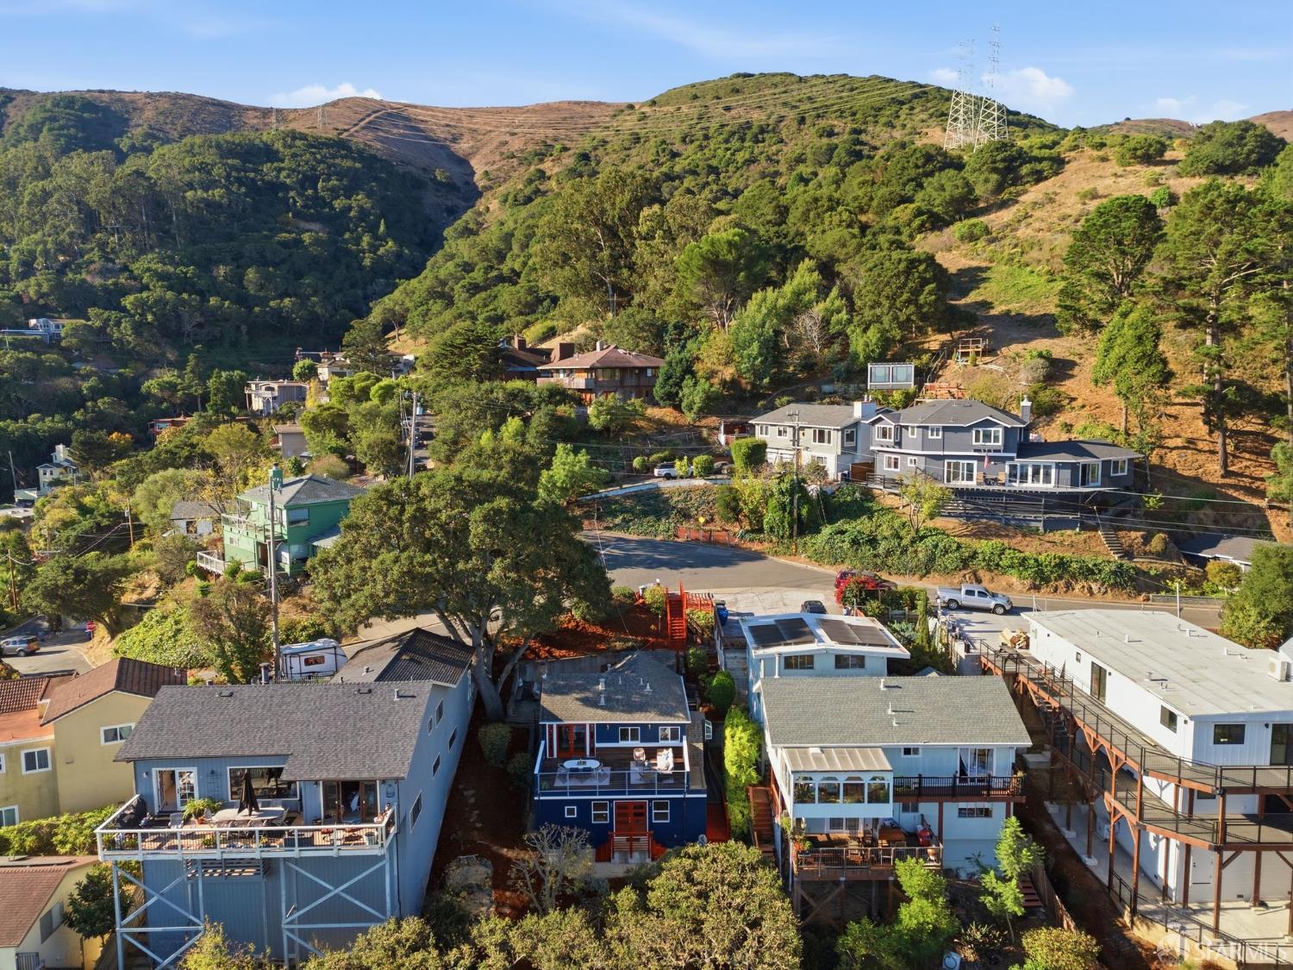
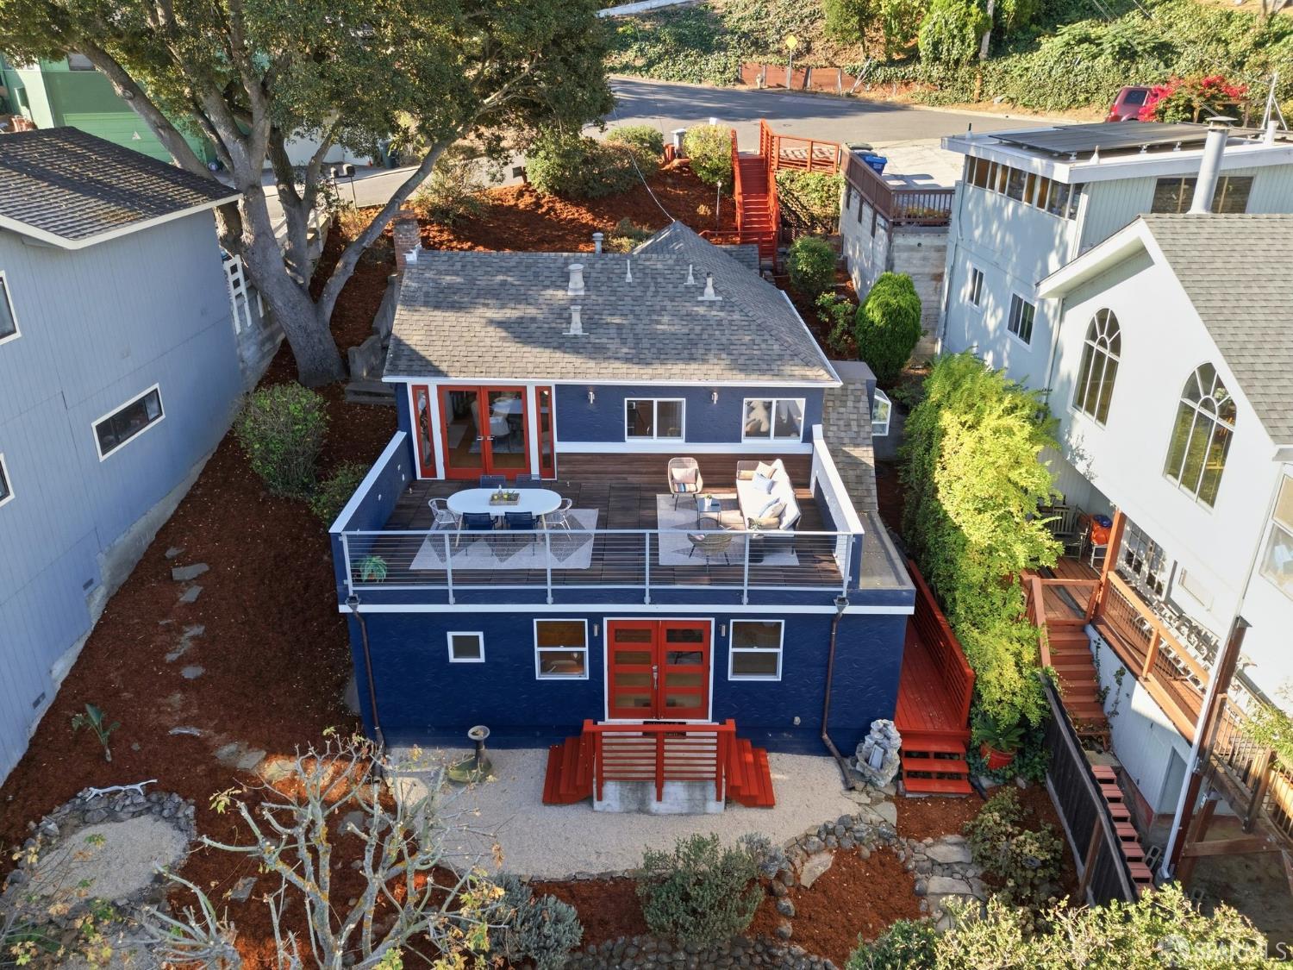
Aerial view of a blue home with a furnished deck and red stairs to the yard.
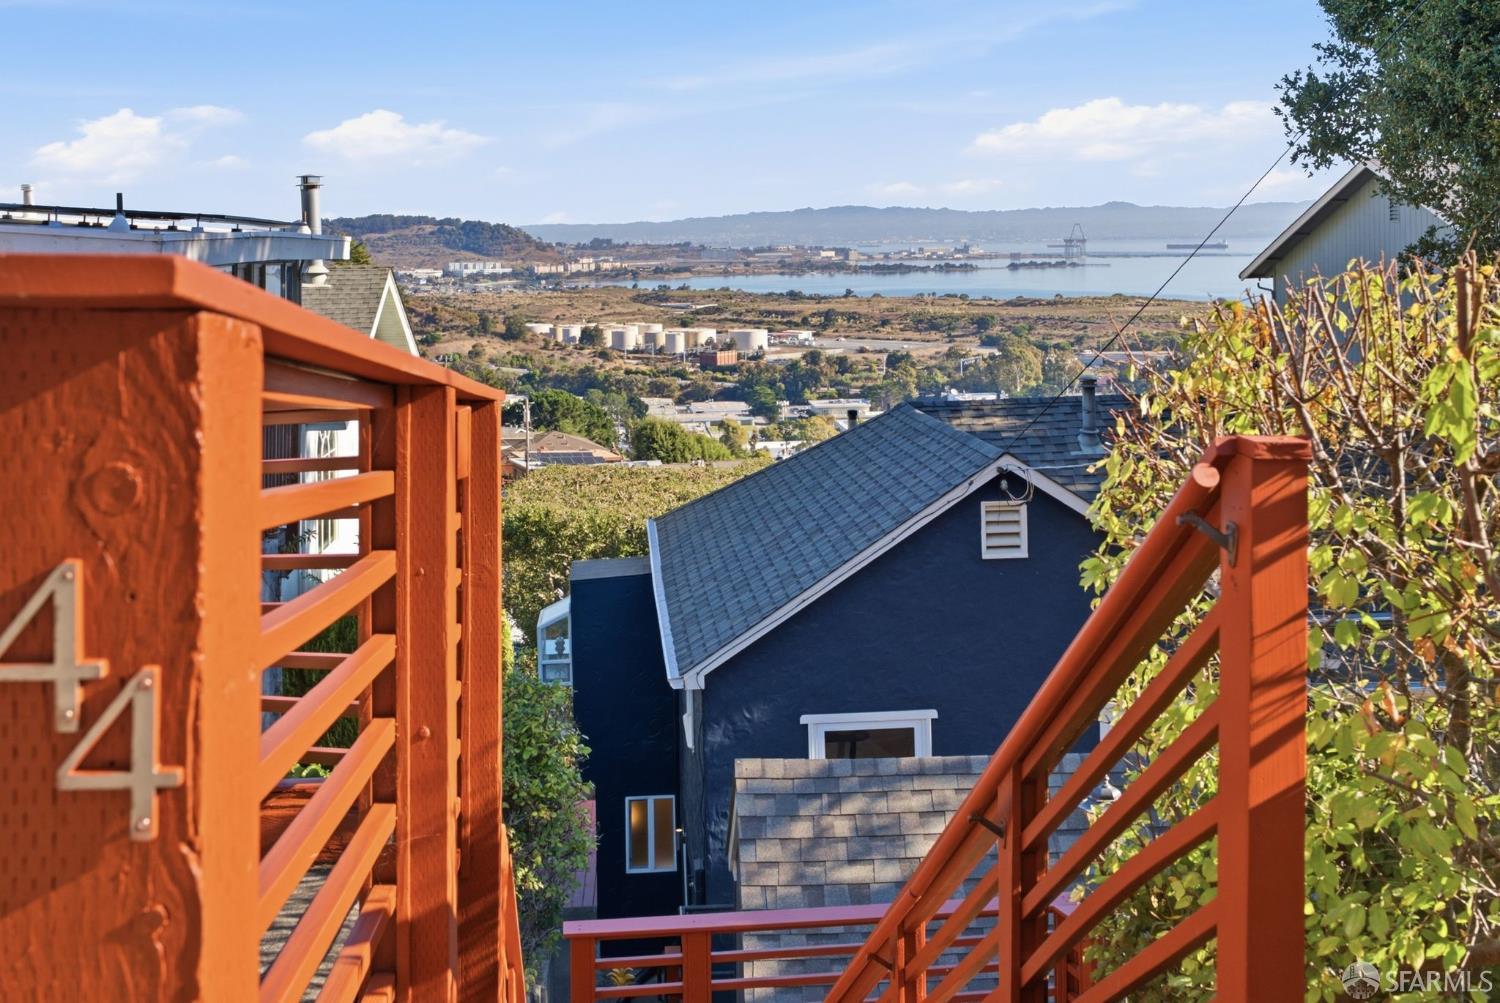
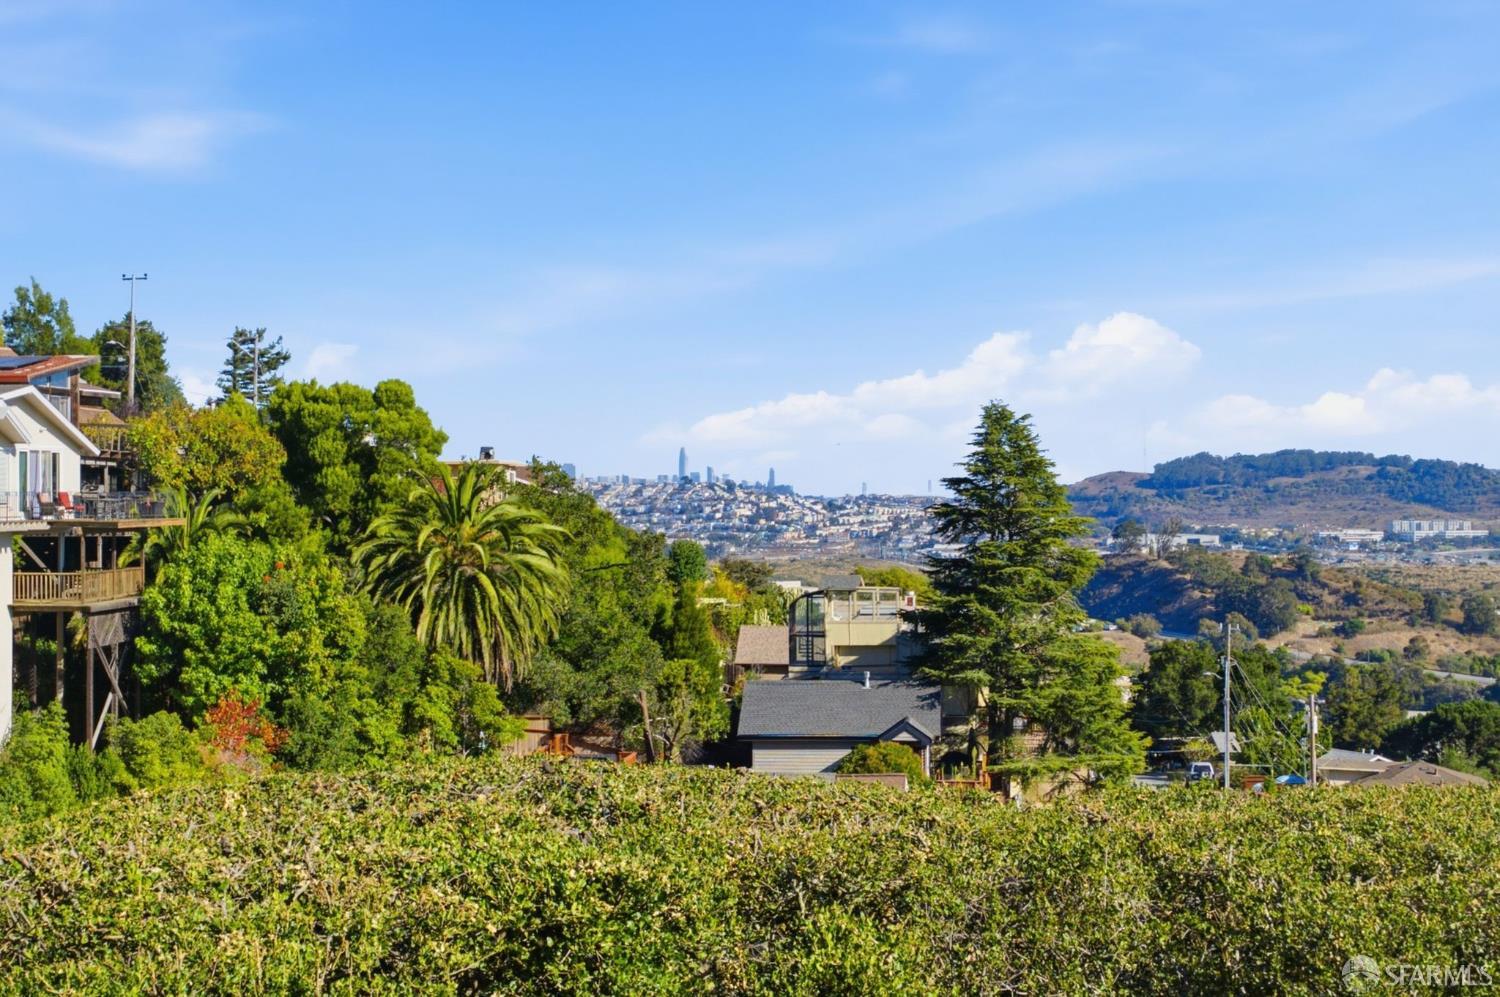
Bay view from orange-red wooden stairs overlooking nearby rooftops and distant hills.
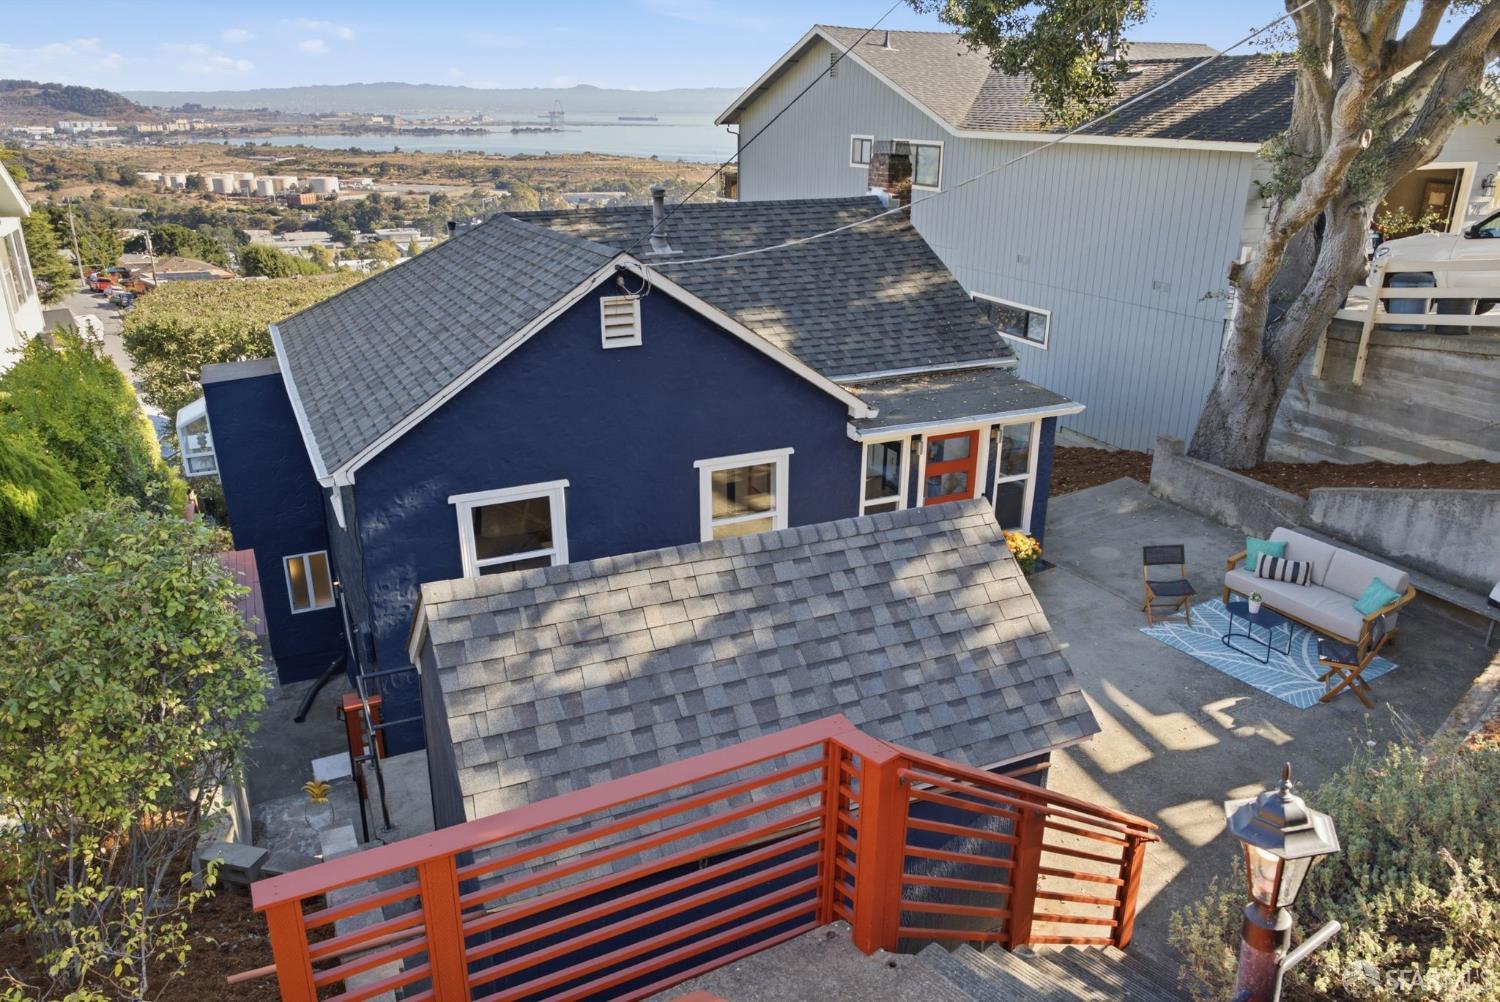
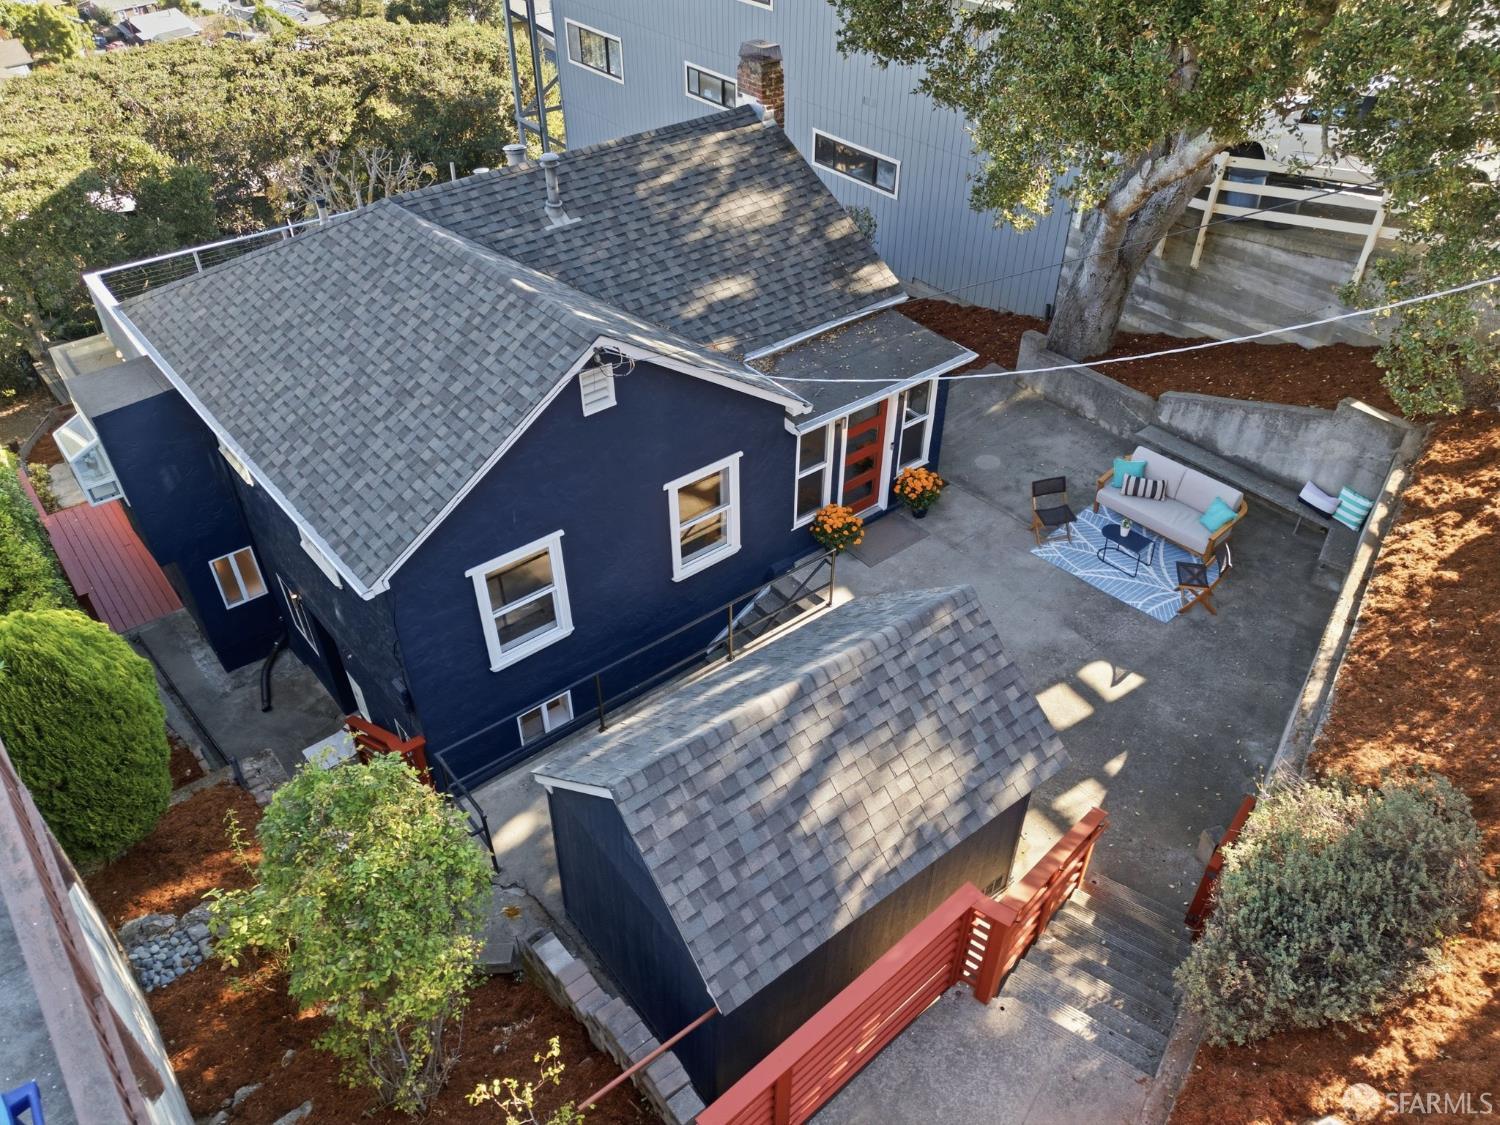
Elevated view of a dark blue house with orange-red railings, a patio, and a bay in the distance.
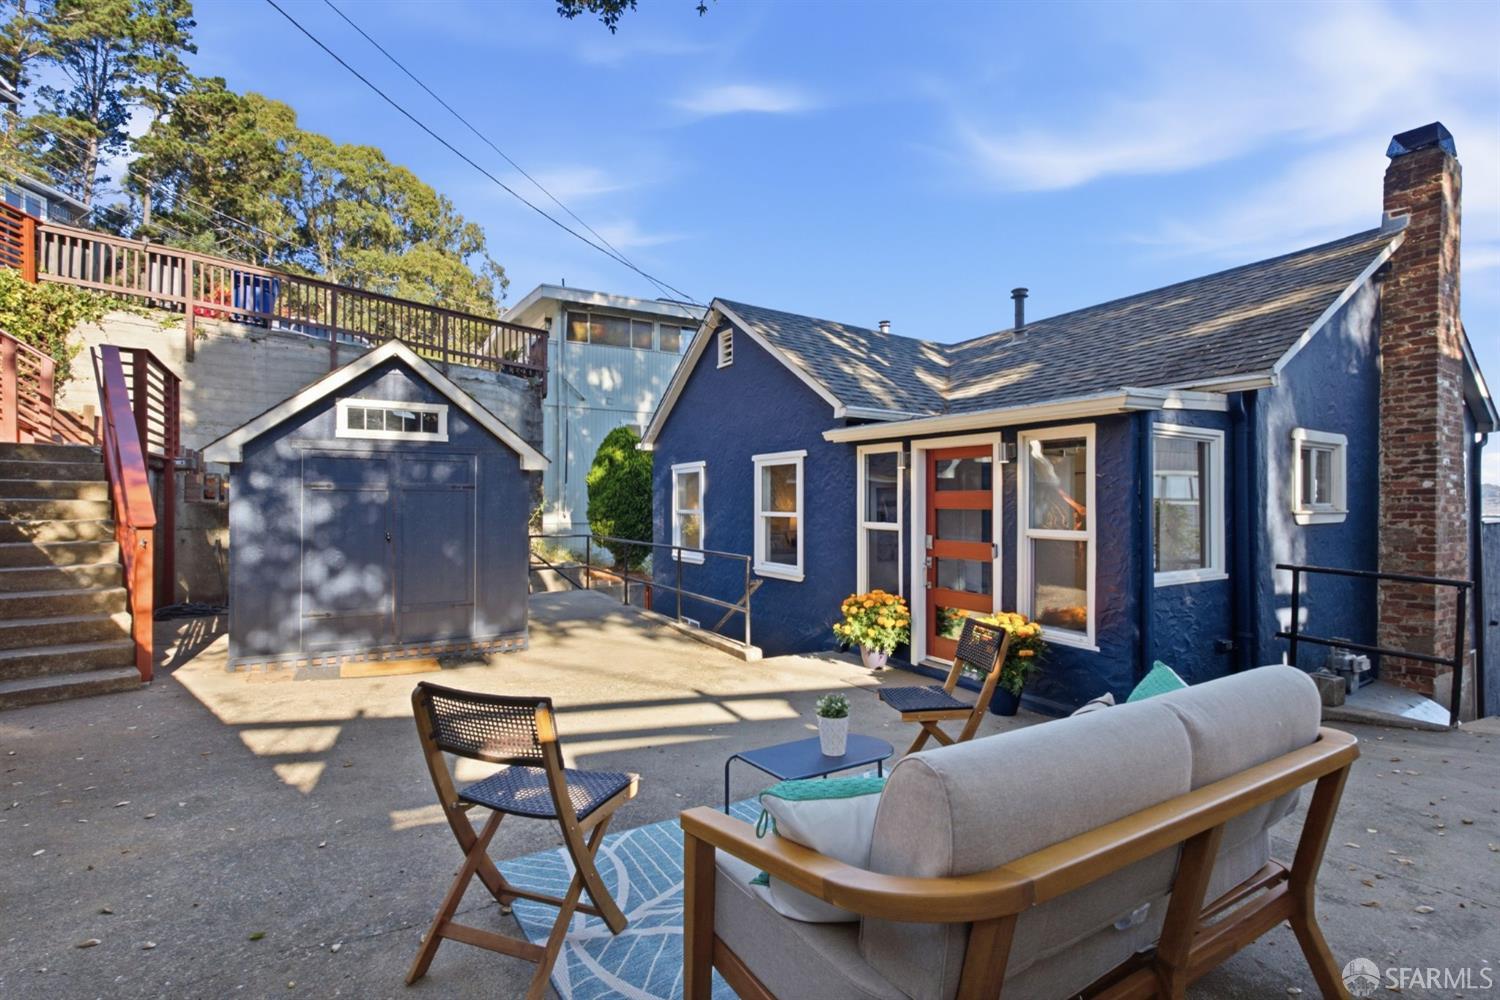
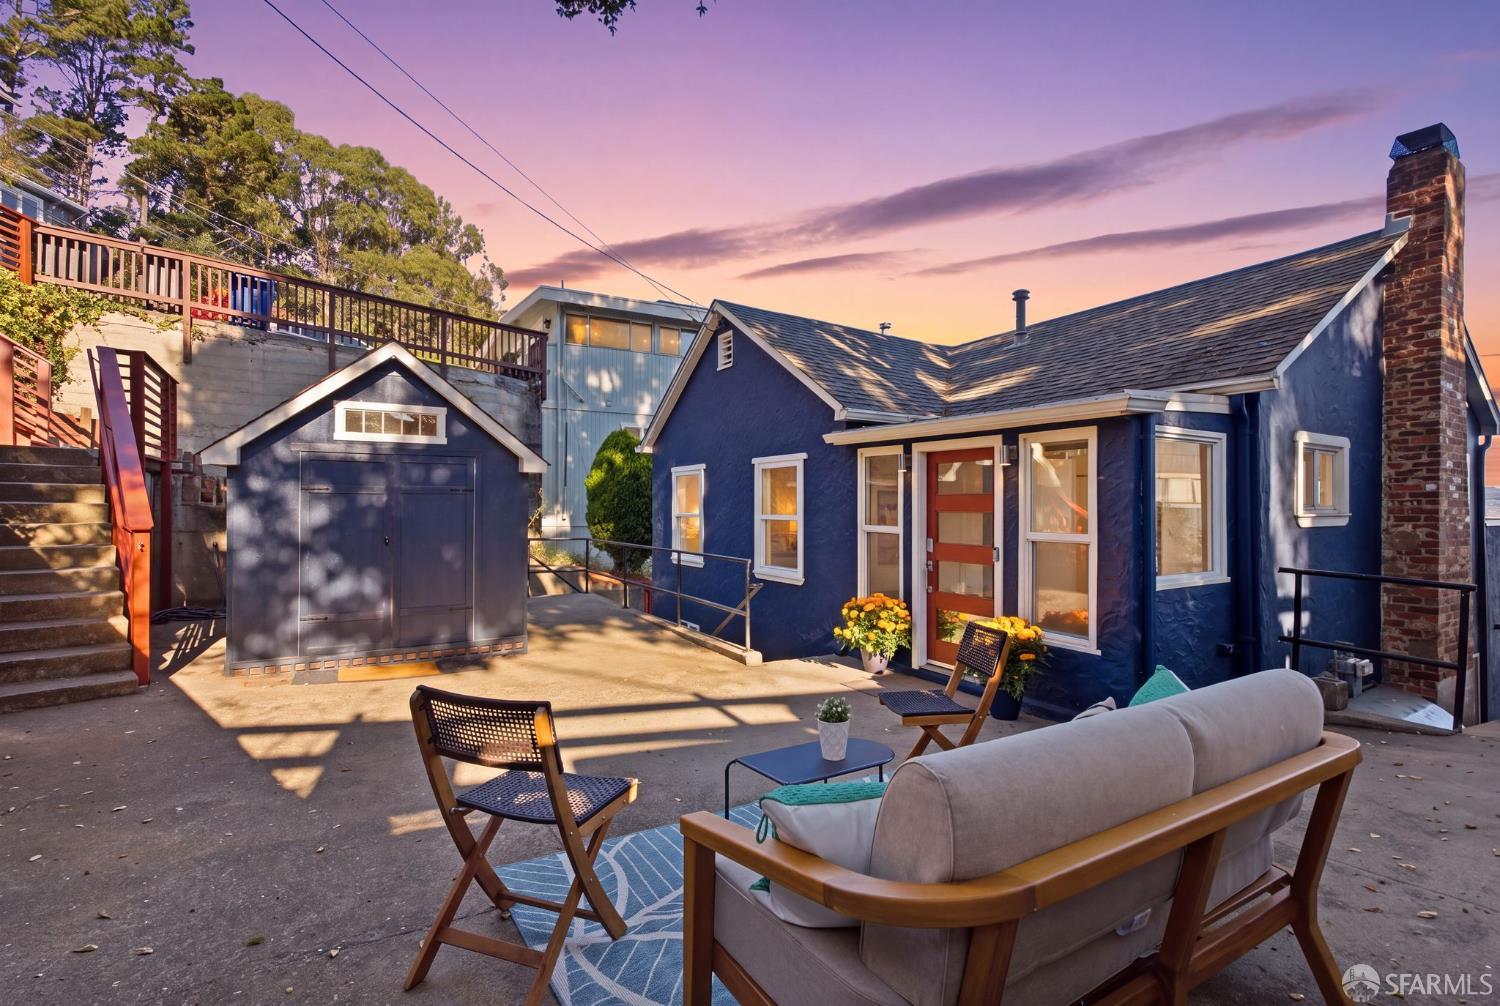
Blue home with a paved patio, outdoor seating, detached shed, and brick chimney.
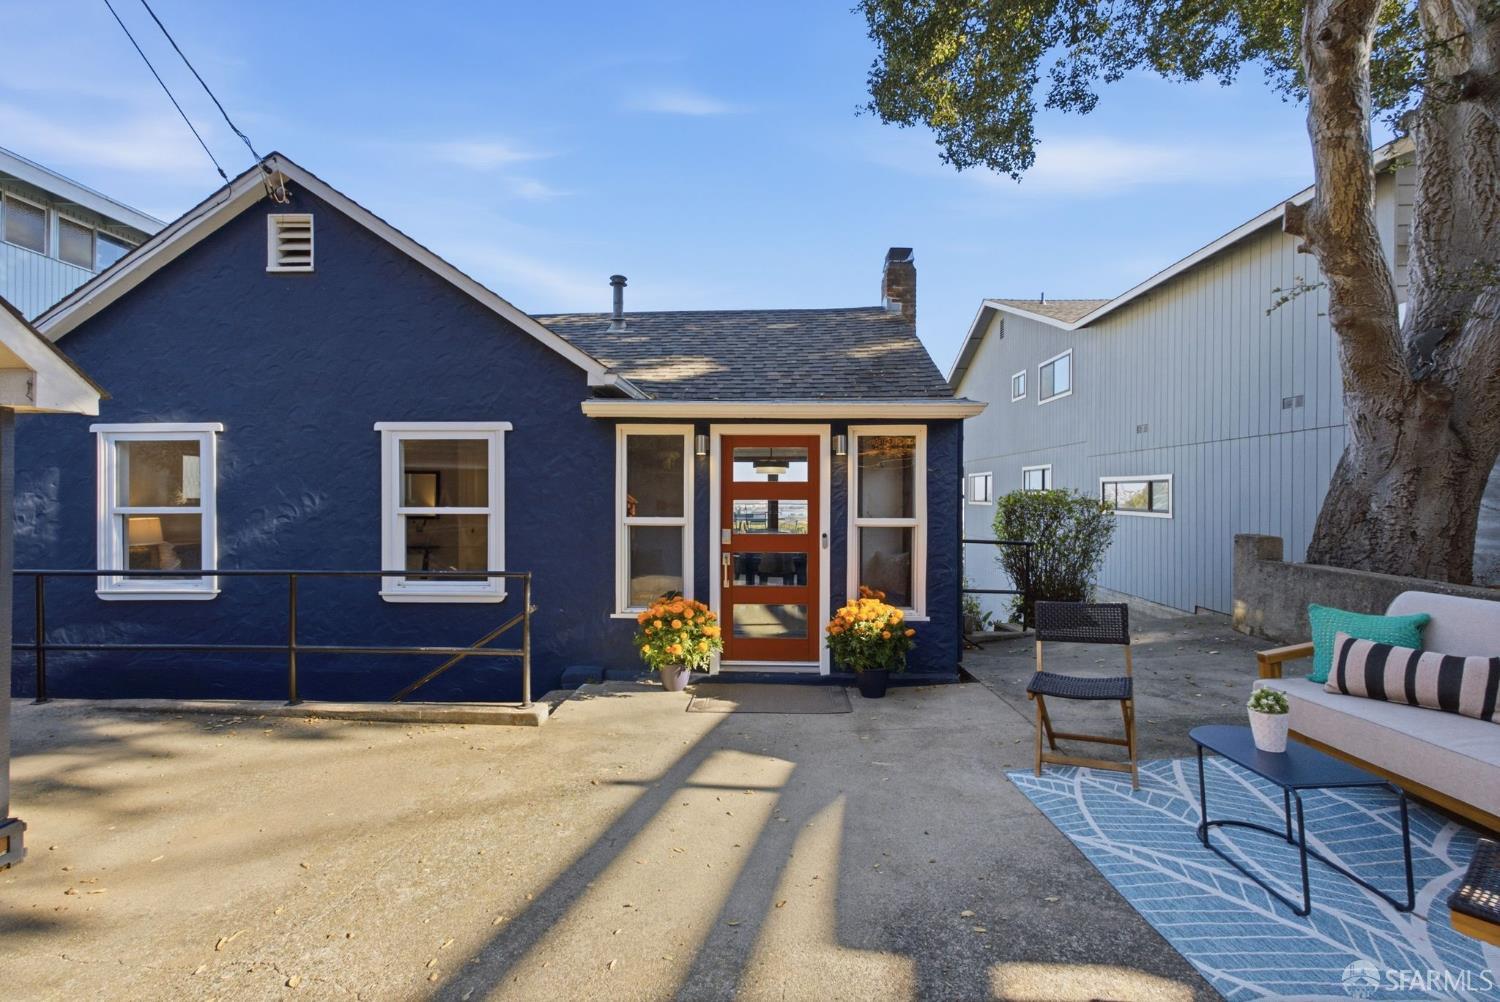
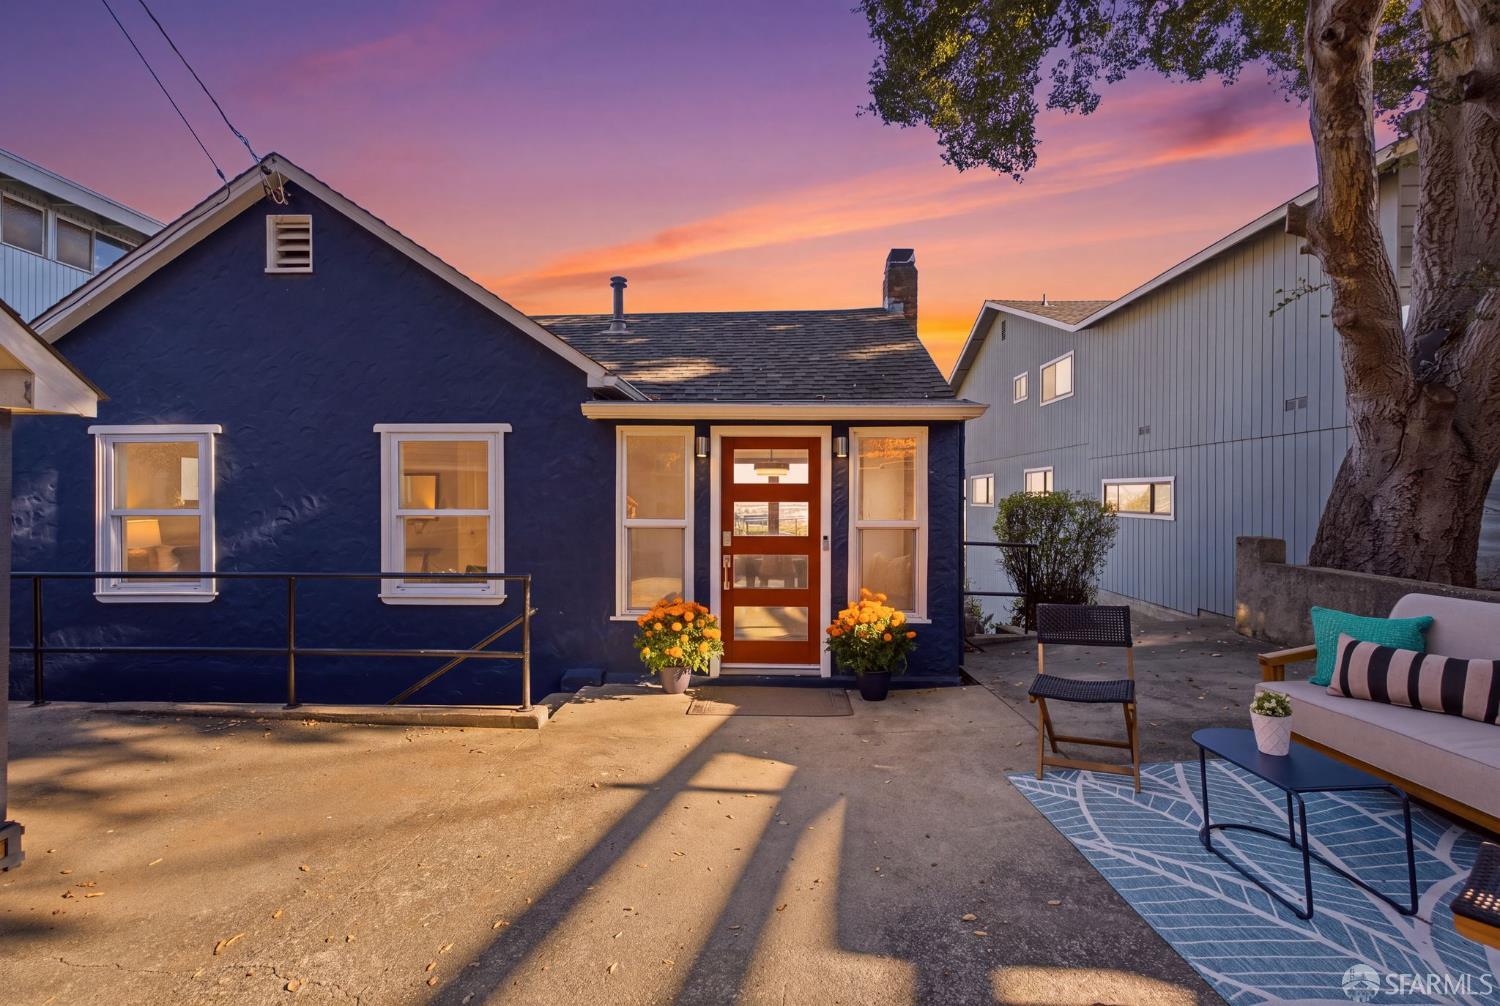
Navy-blue house with a red front door, potted flowers, and patio seating.
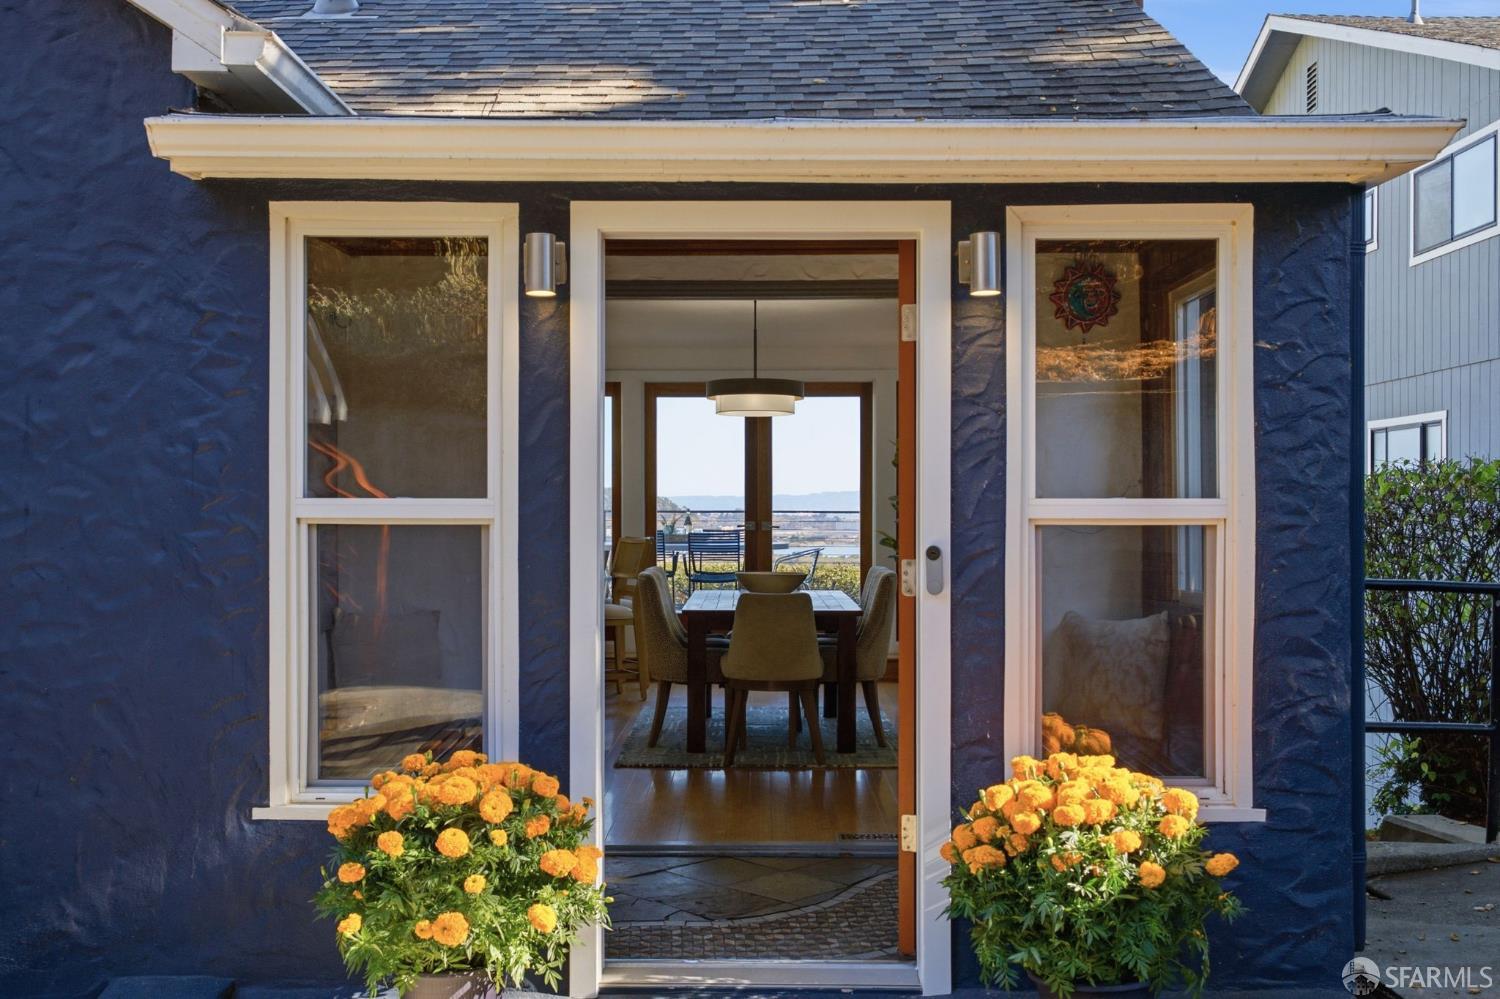
Blue home entrance with open door, orange flowers, and a glimpse of water beyond the dining room.
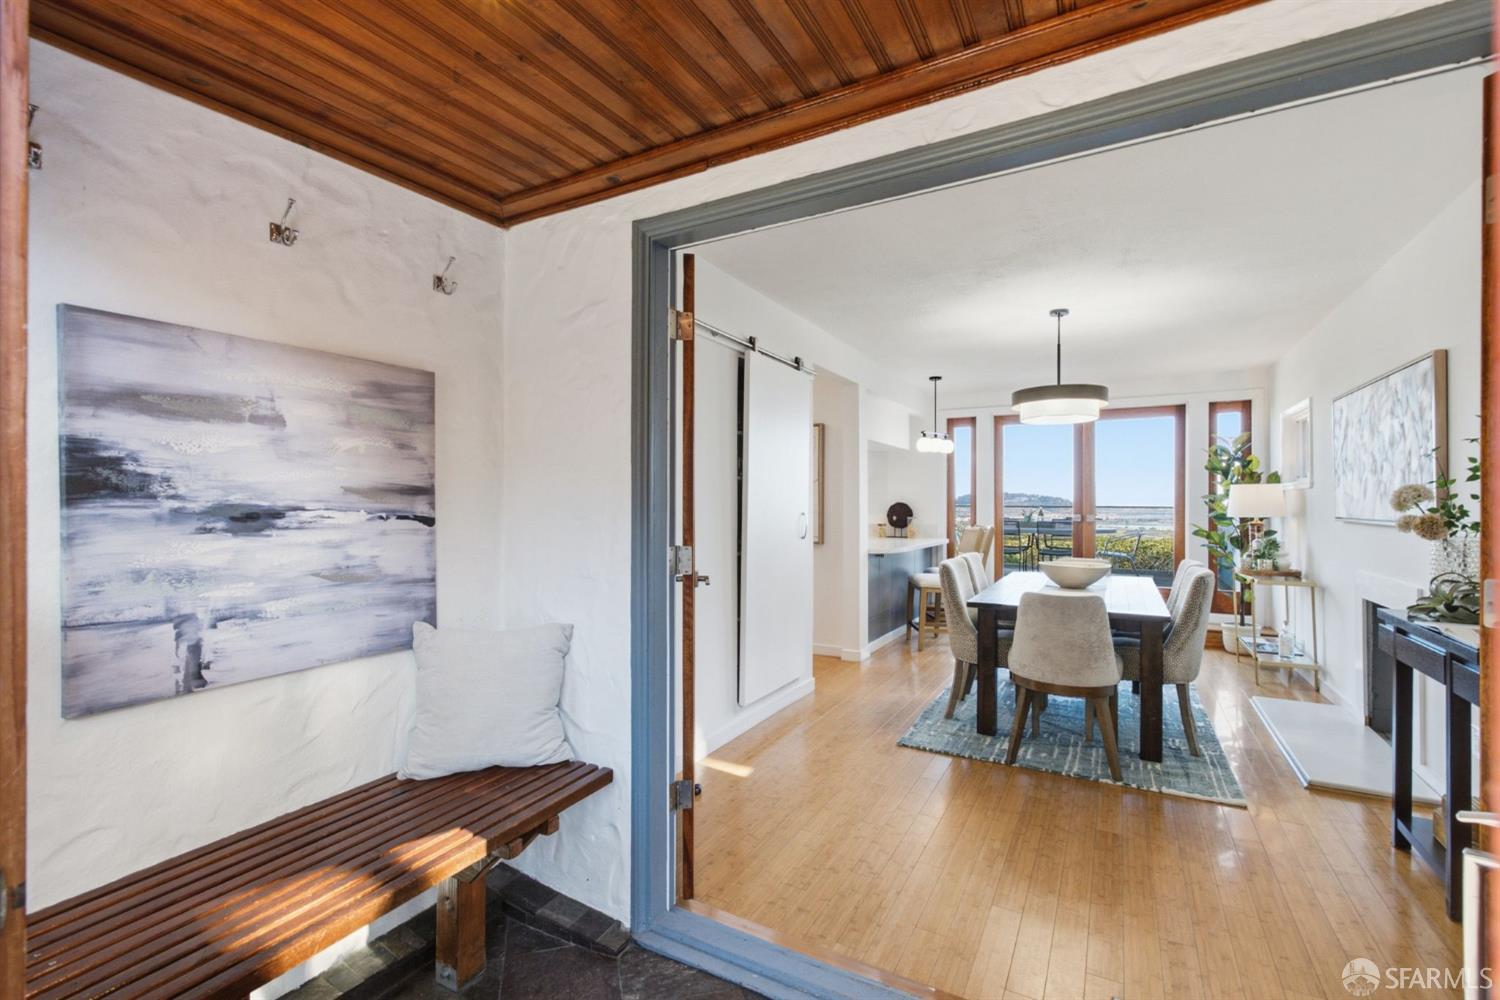
Entryway with a wood-paneled ceiling opens into a dining room with a water view.
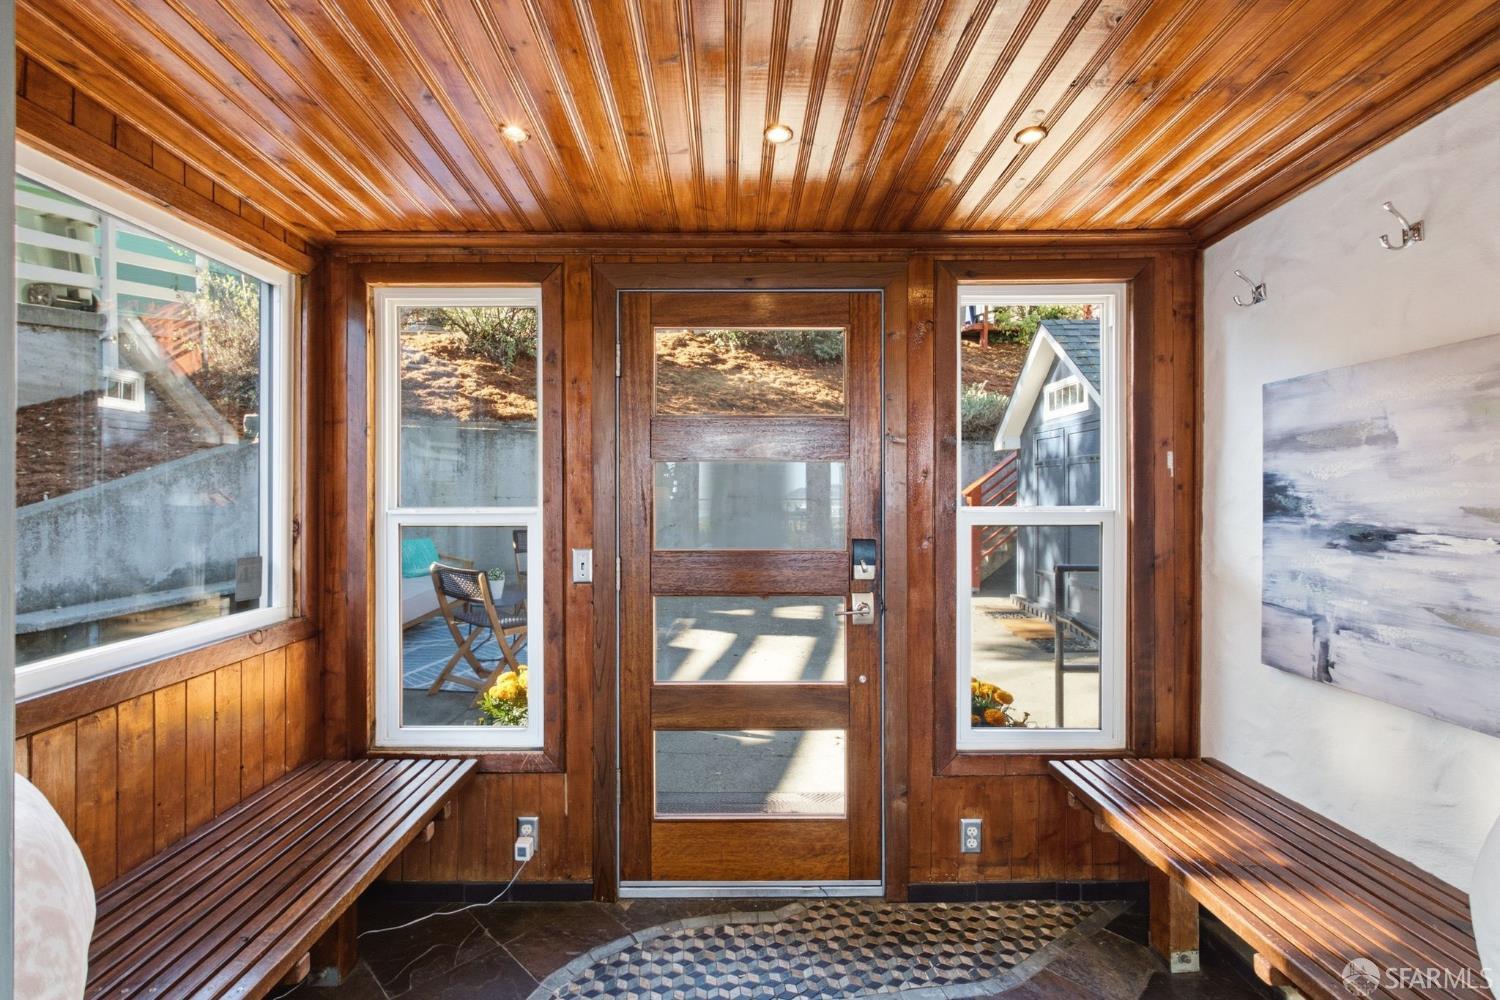
Wood-paneled entry vestibule with a glass door, built-in benches, and patterned tile floor.
Dining room with a dark wood table and patio doors overlooking the water.
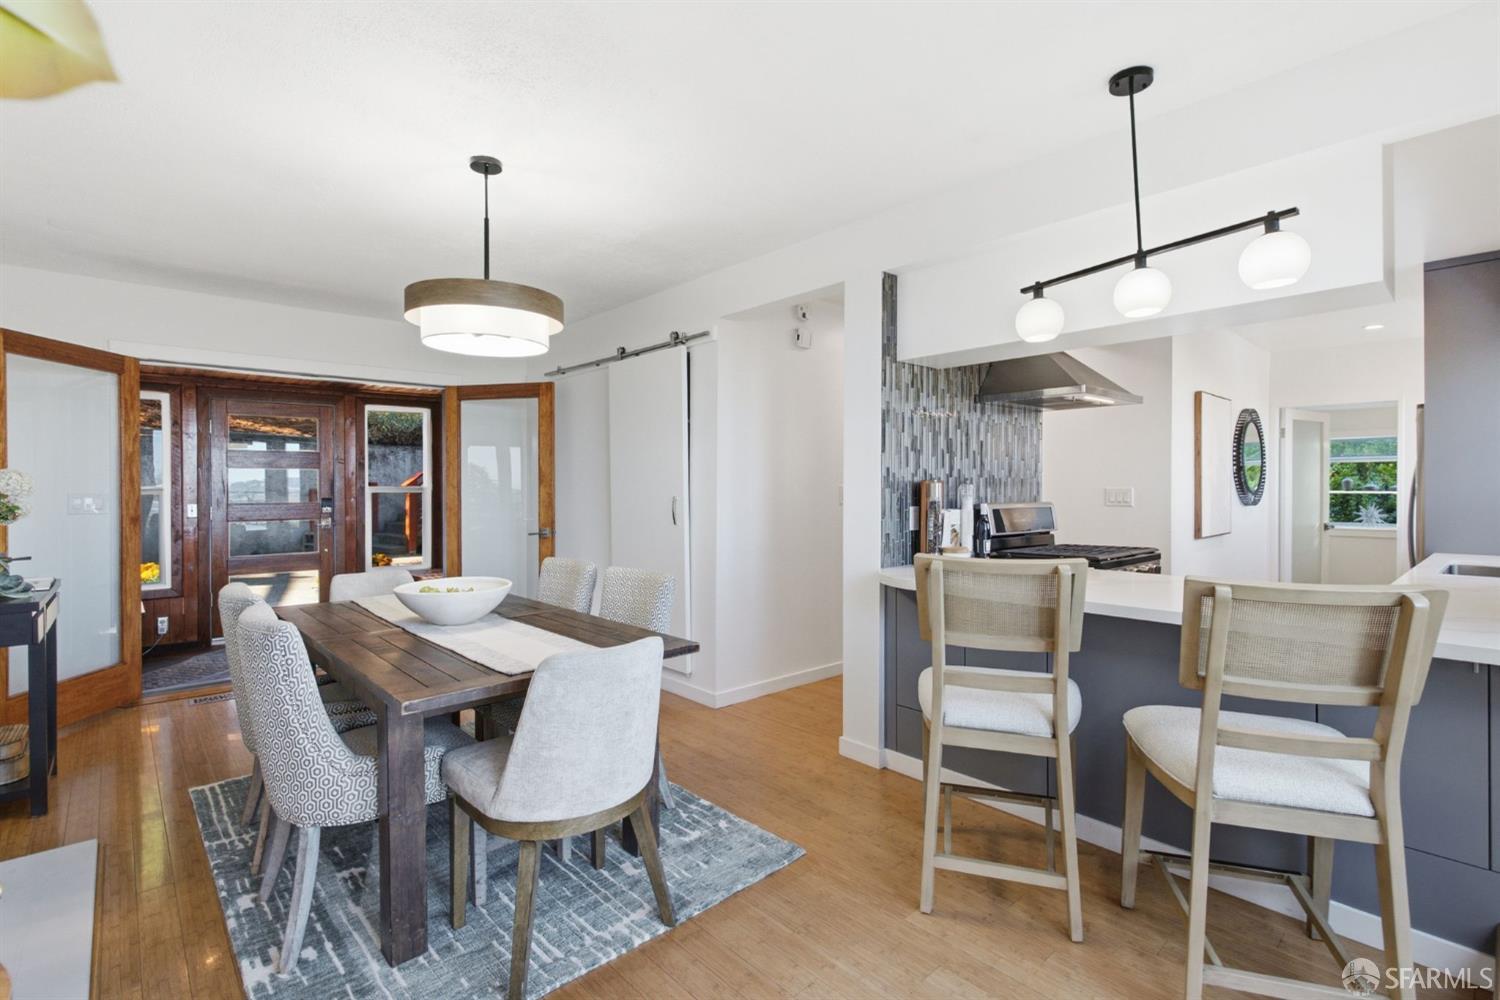
Dining area and kitchen with a wooden table, island seating, and wood-framed glass doors.
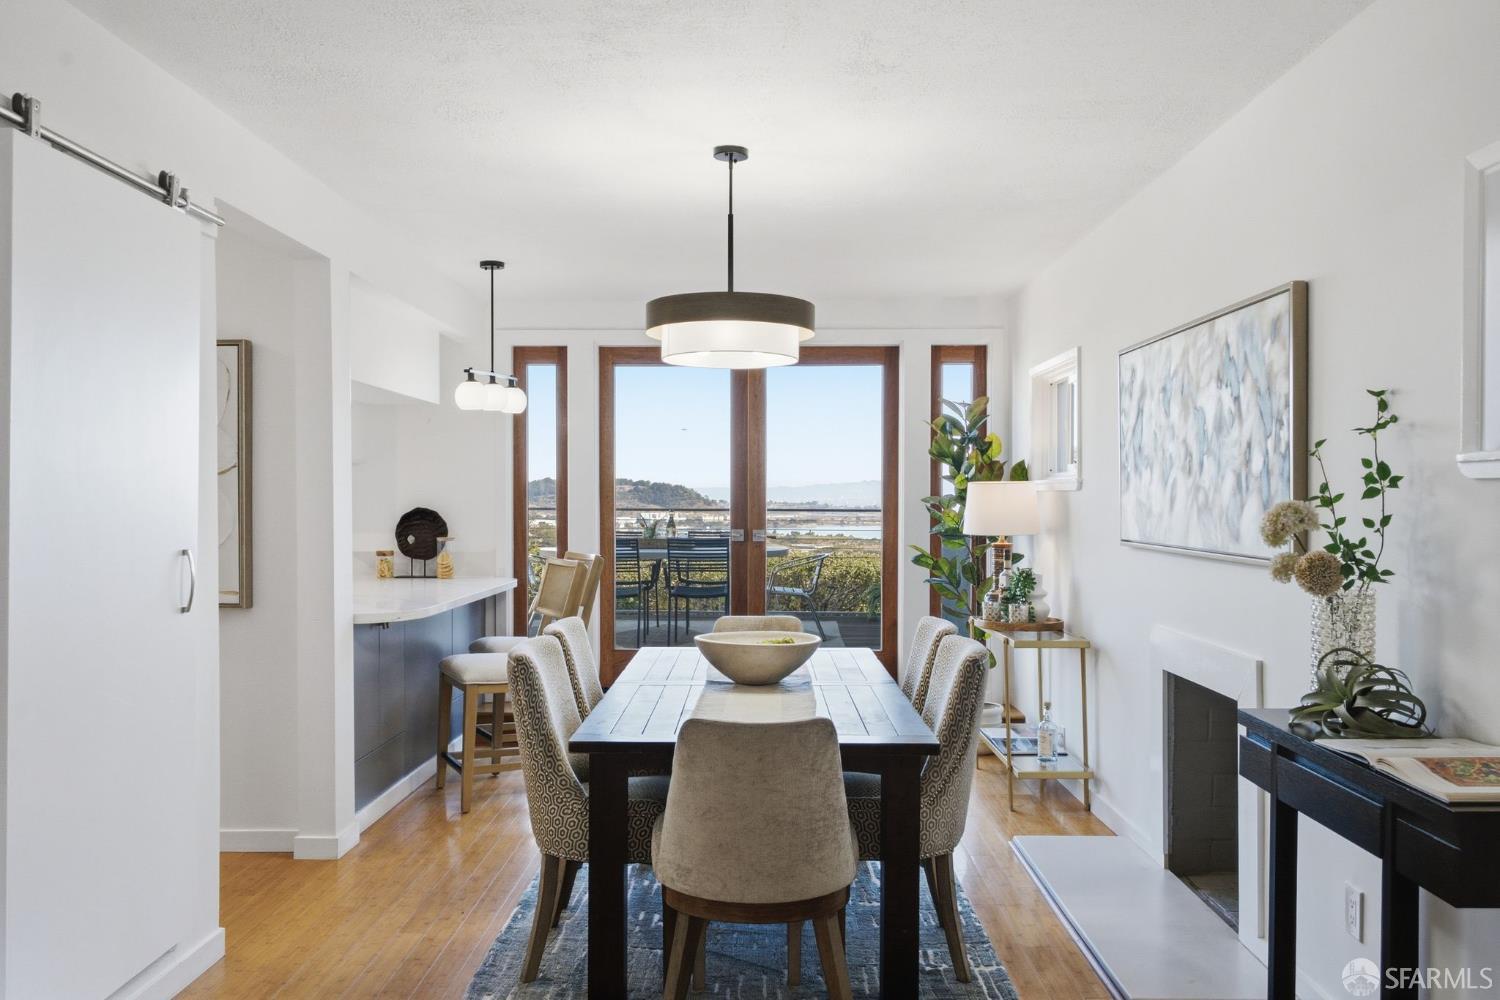
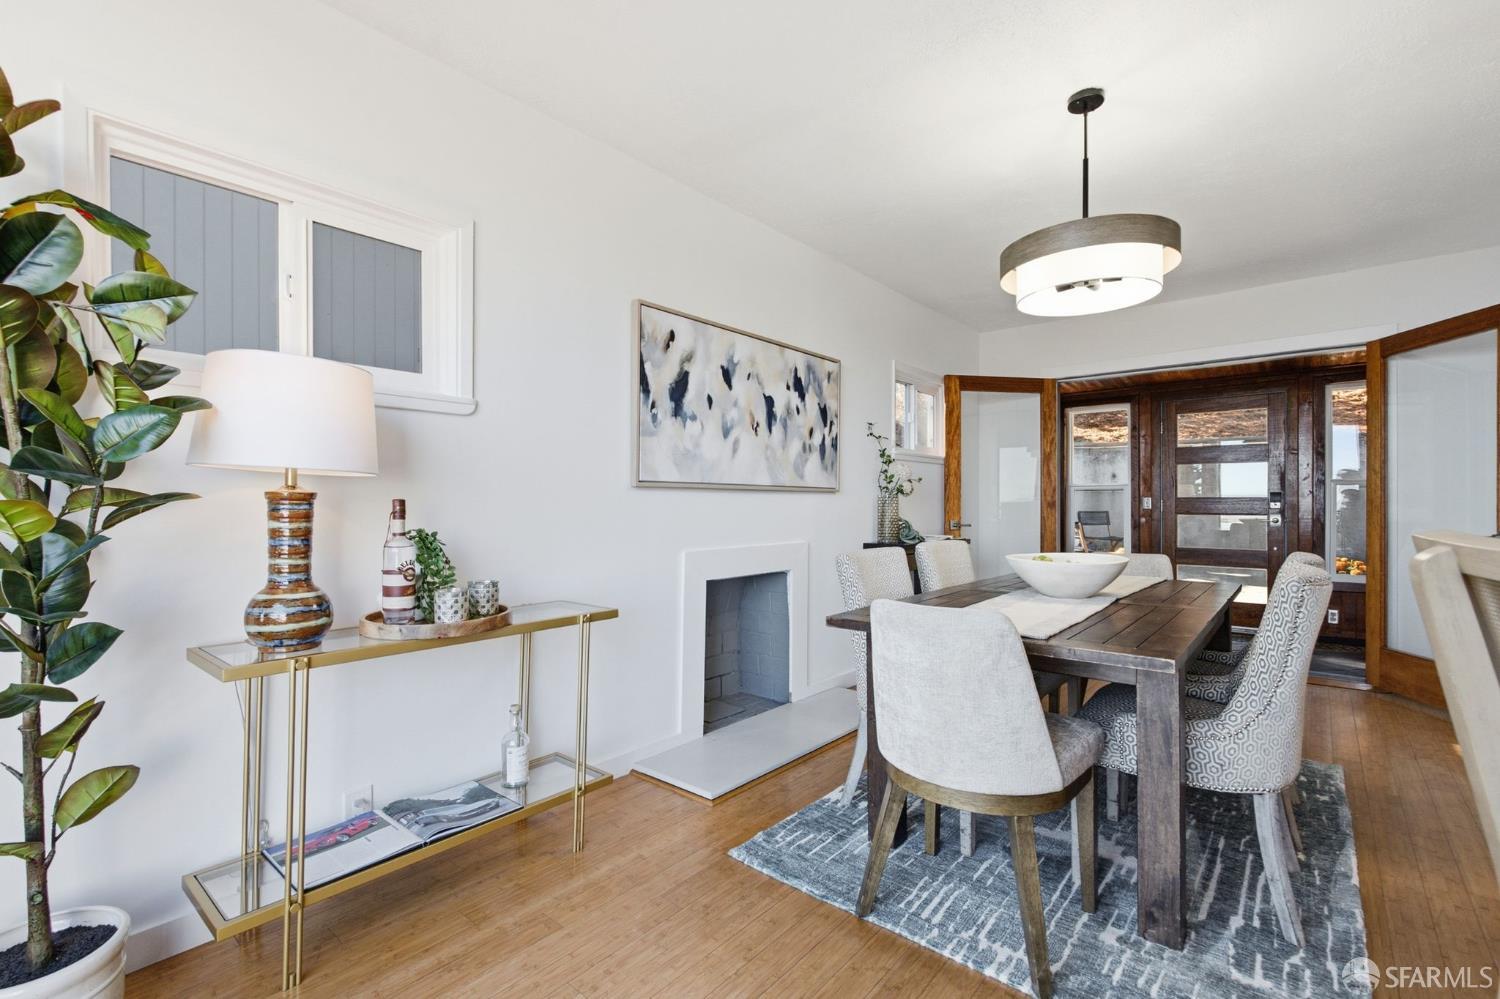
Dining room with a dark wood table, patterned rug, small fireplace, and wood-framed glass doors.
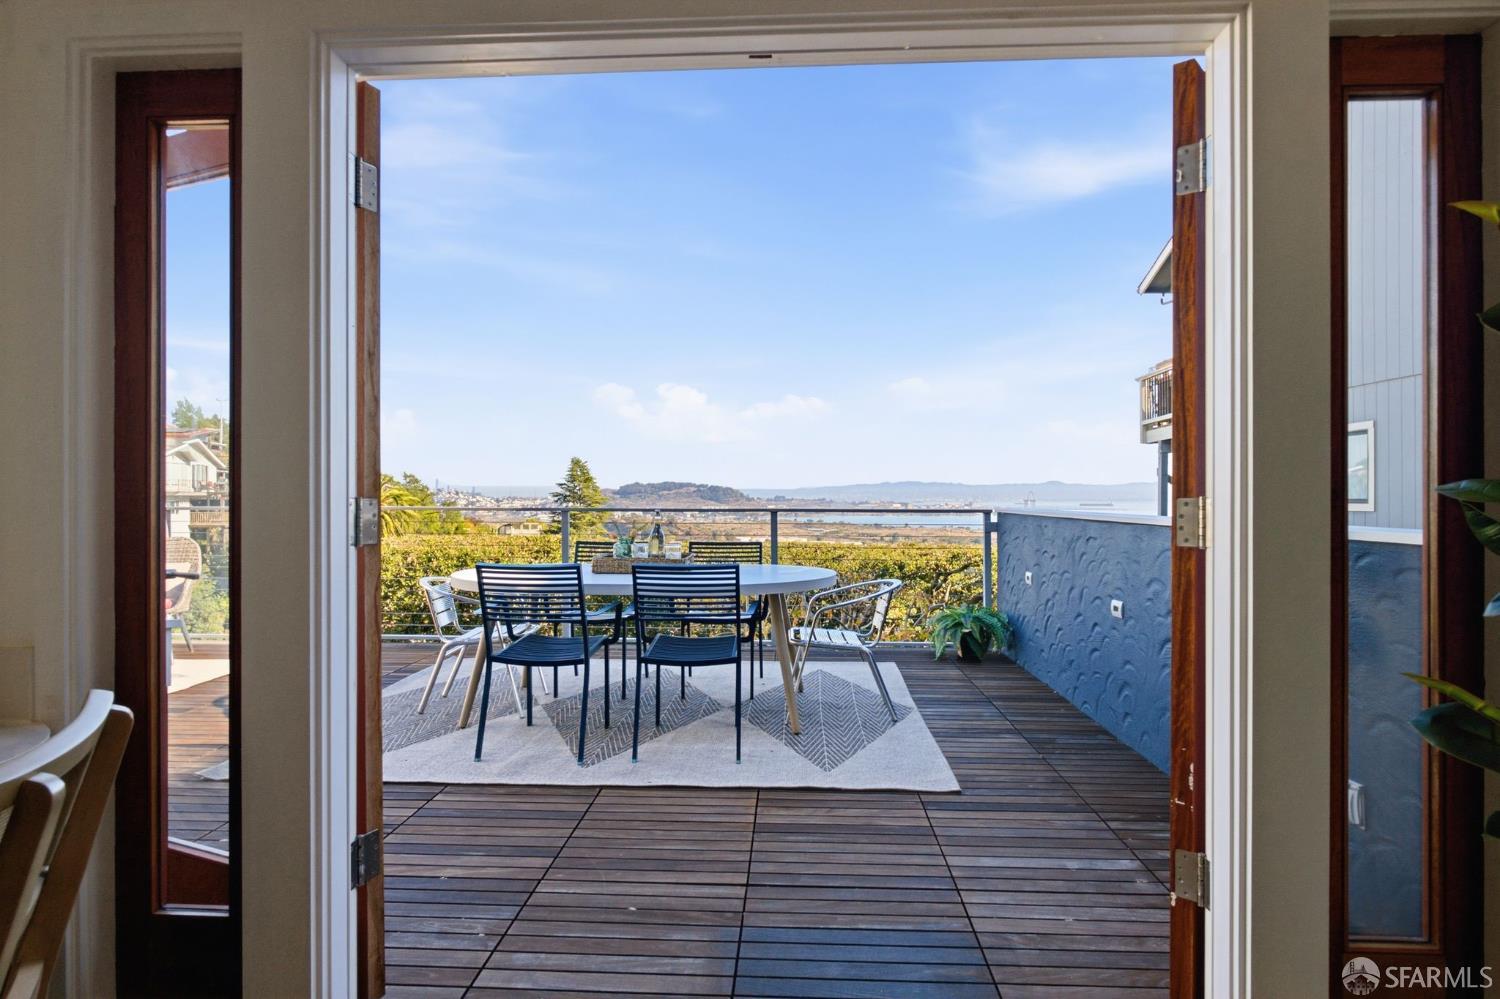
Rooftop deck with outdoor dining set and a wide bay view beyond the railing.
Furnished wooden deck with dining and lounge areas overlooking greenery and a distant bay.
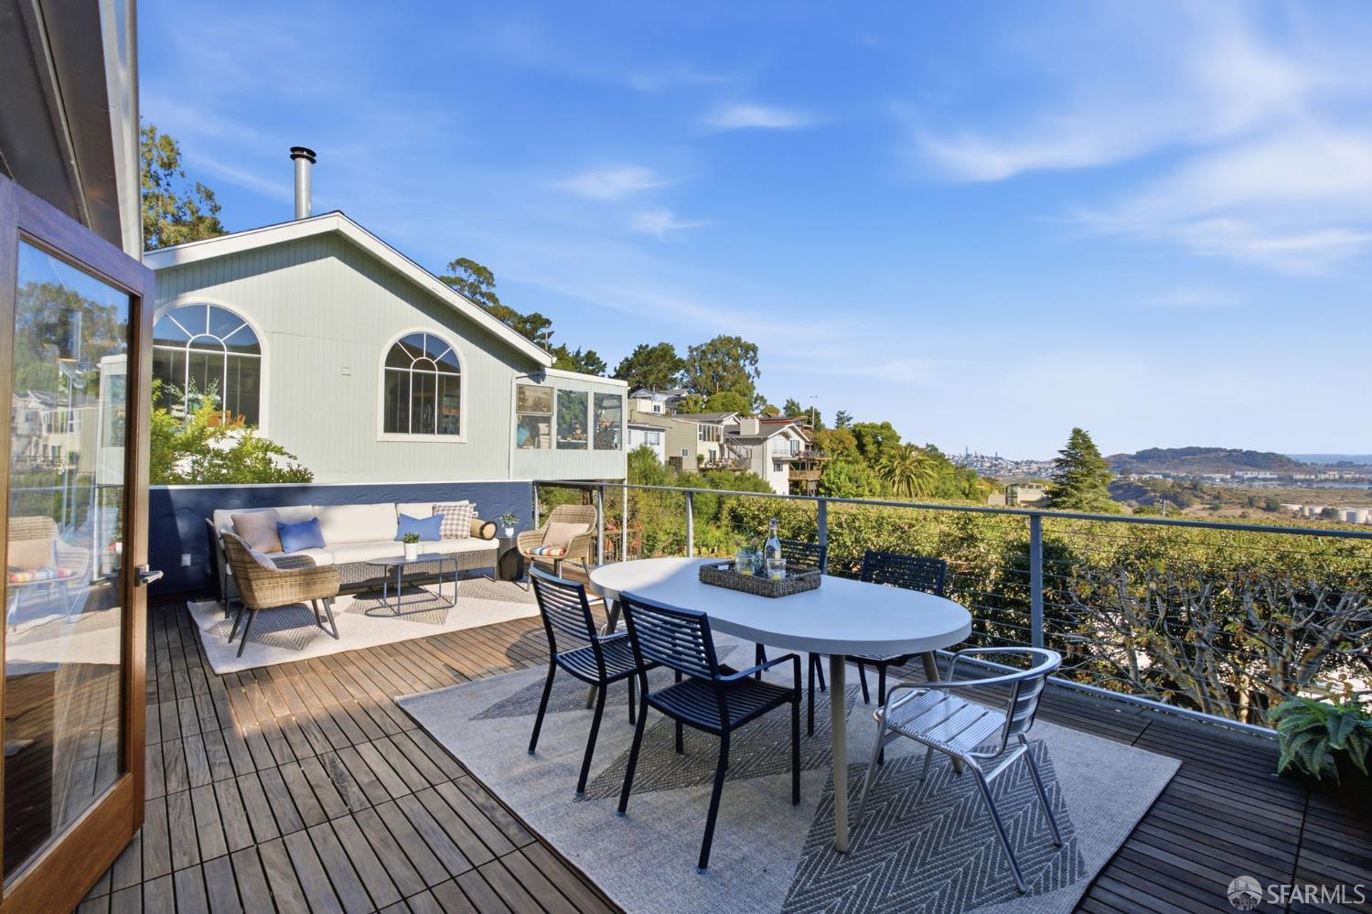
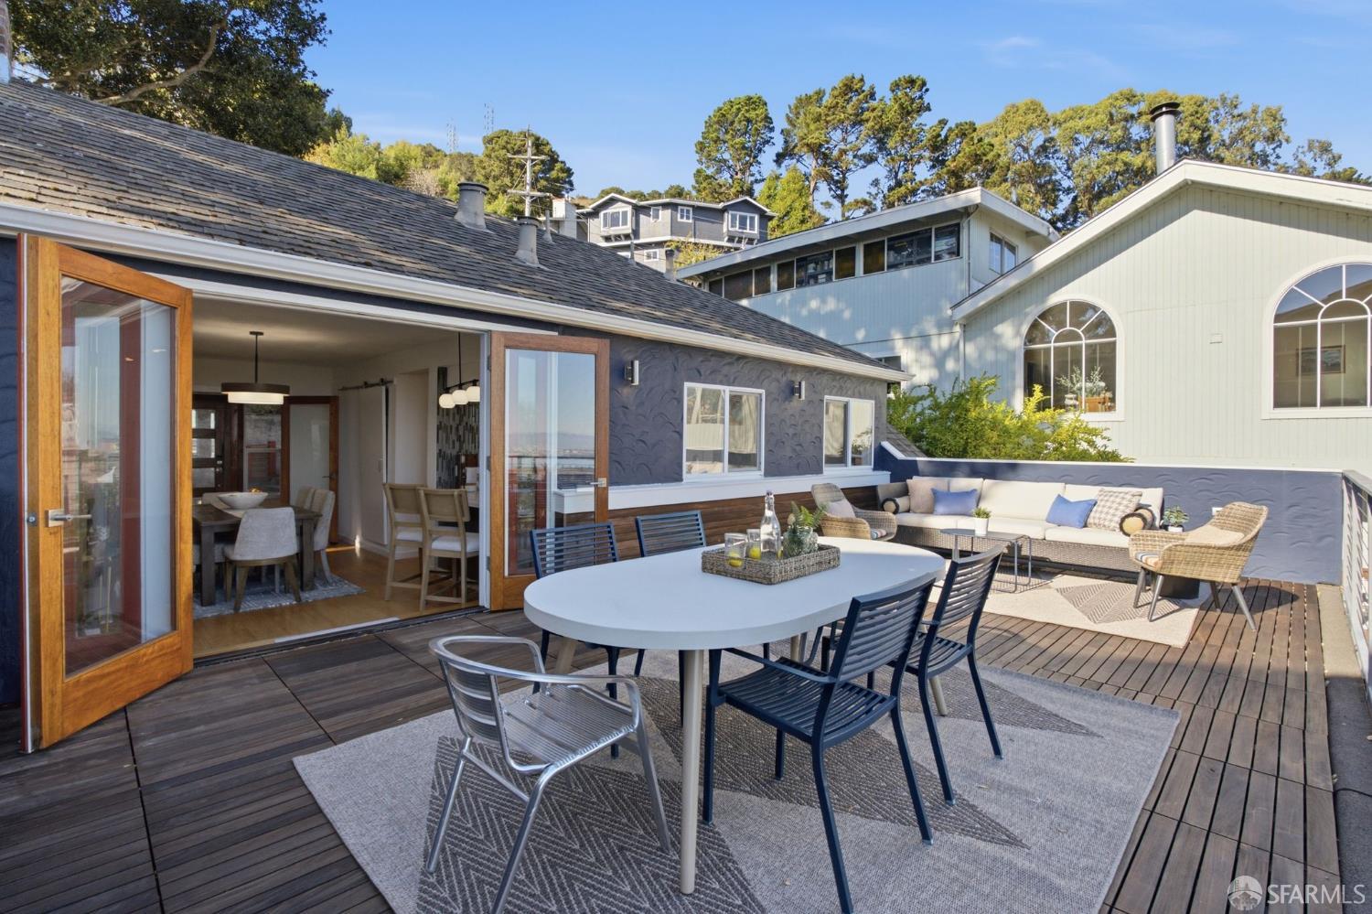
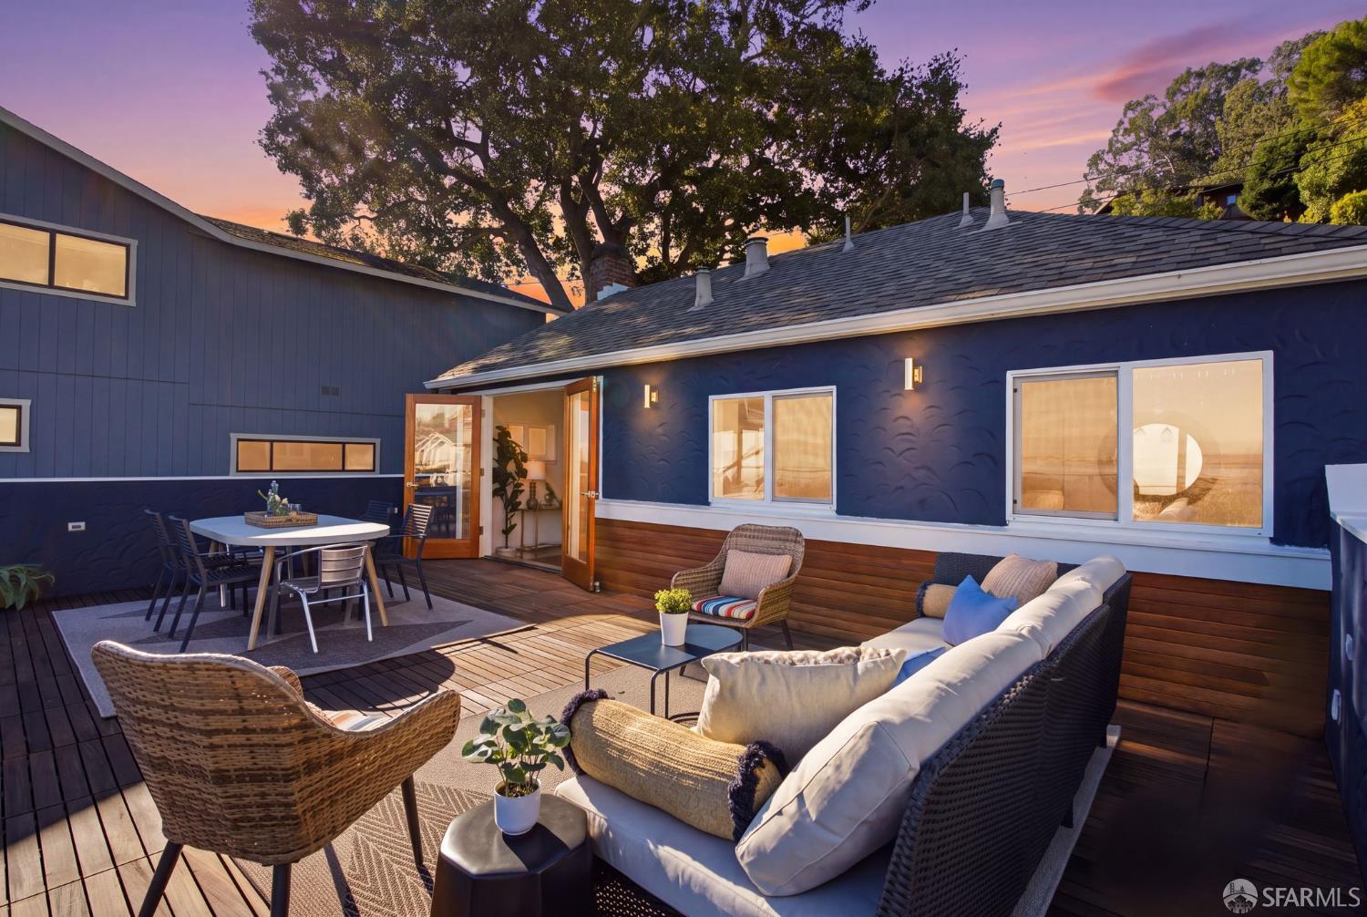
Outdoor deck with a dining table and lounge seating beside open folding doors.
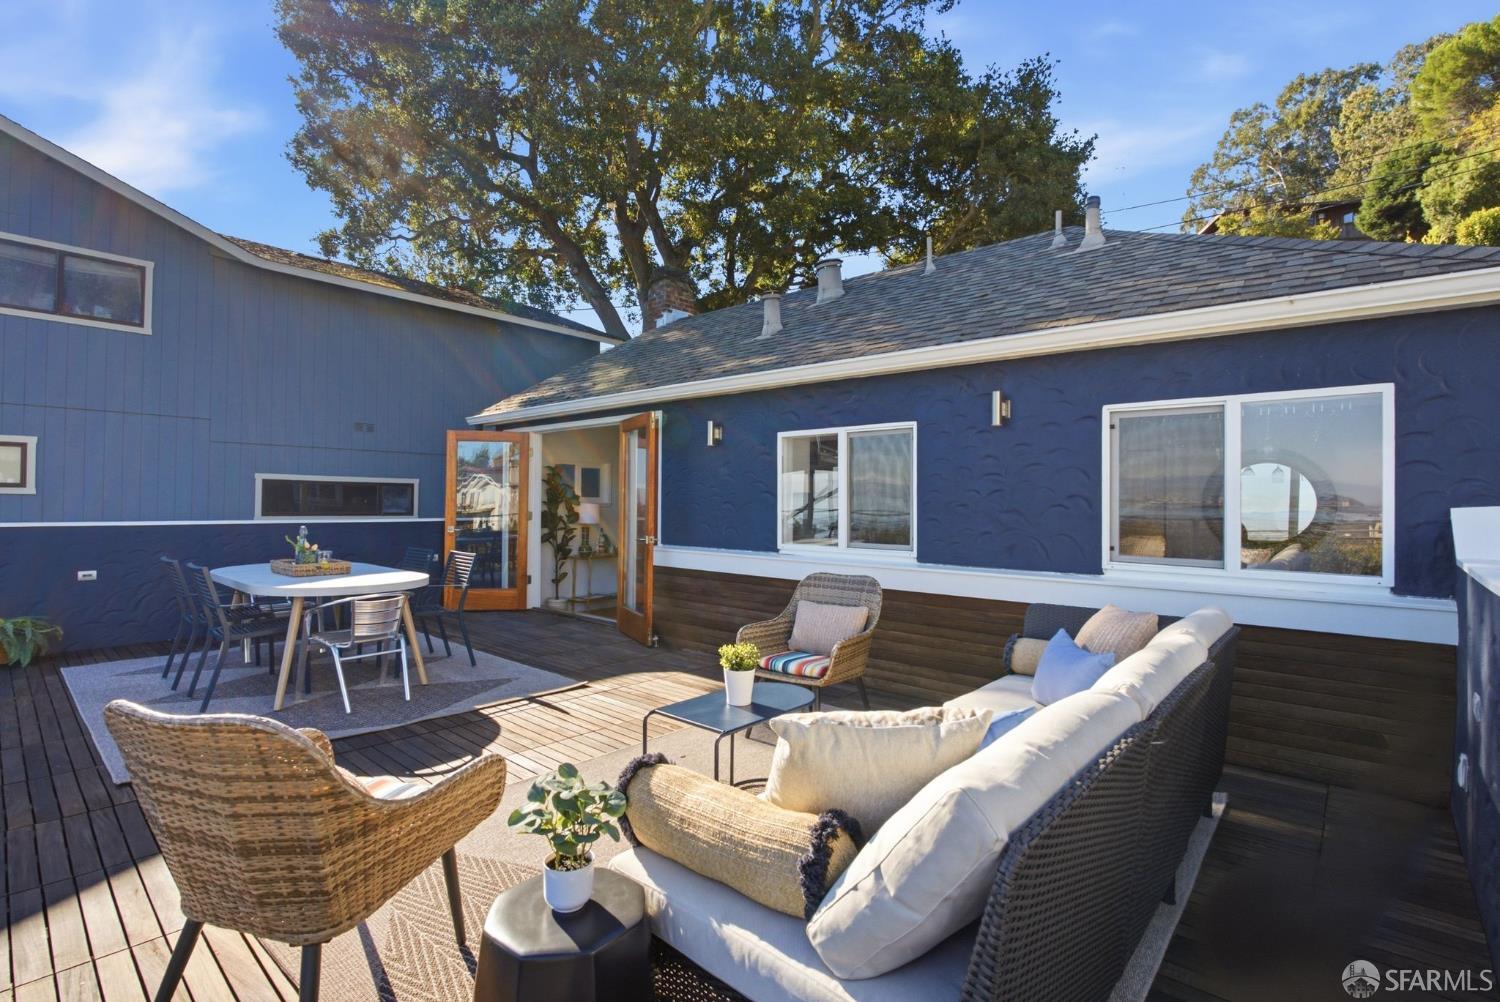
Furnished patio with wood decking, outdoor dining set, and wicker lounge seating beside a blue home.
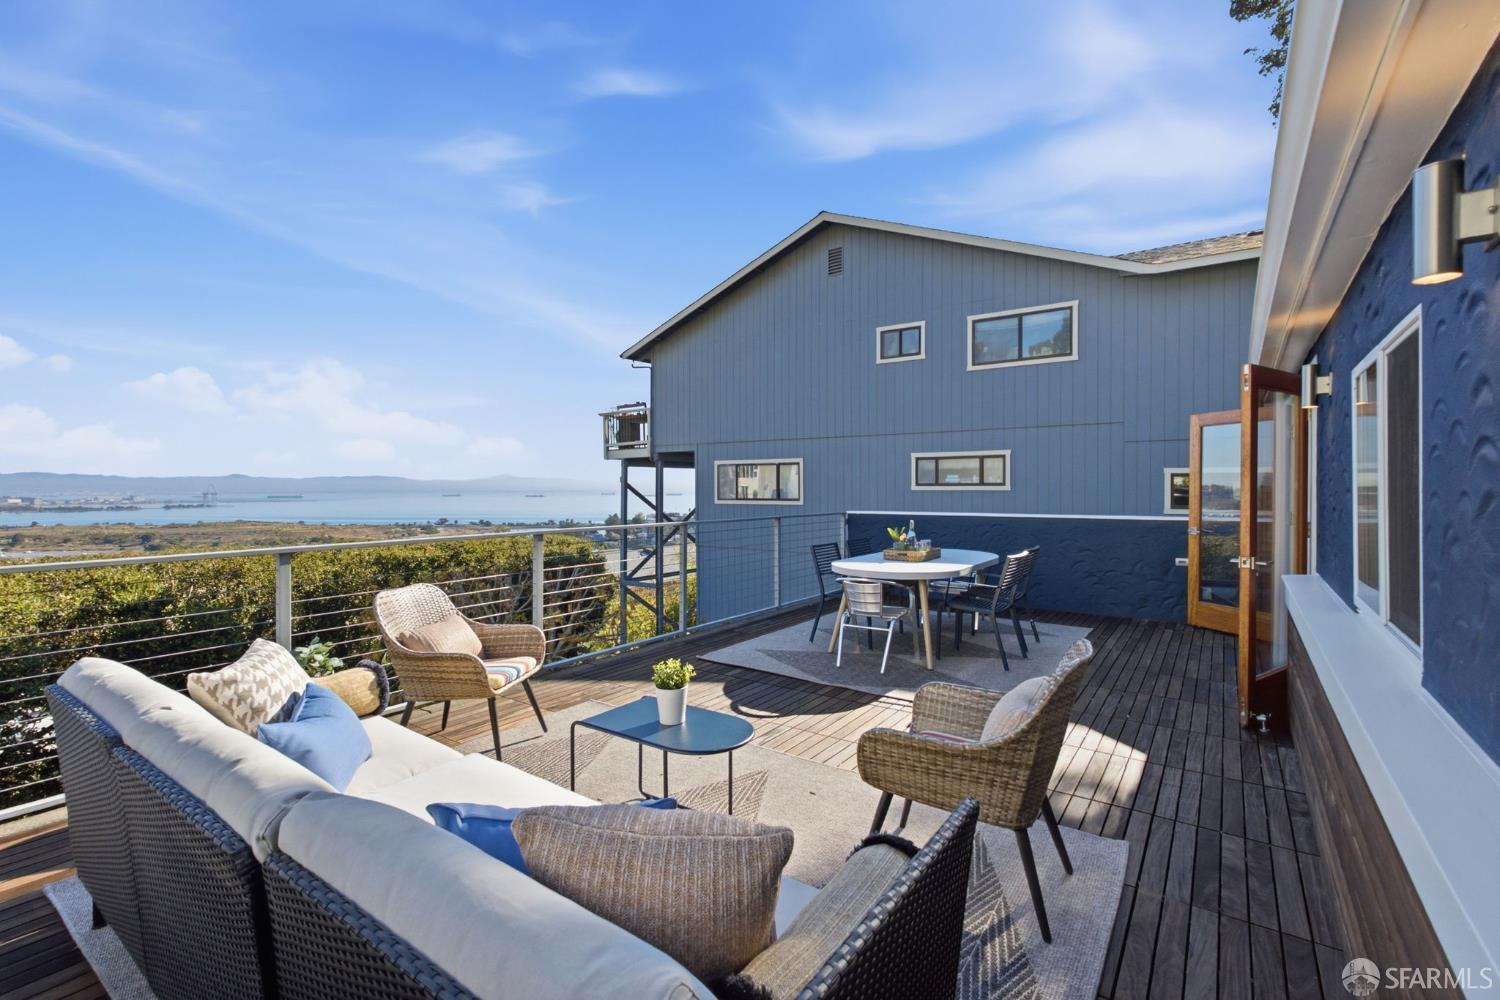
Furnished deck overlooking the water, with wicker seating and an outdoor dining area.
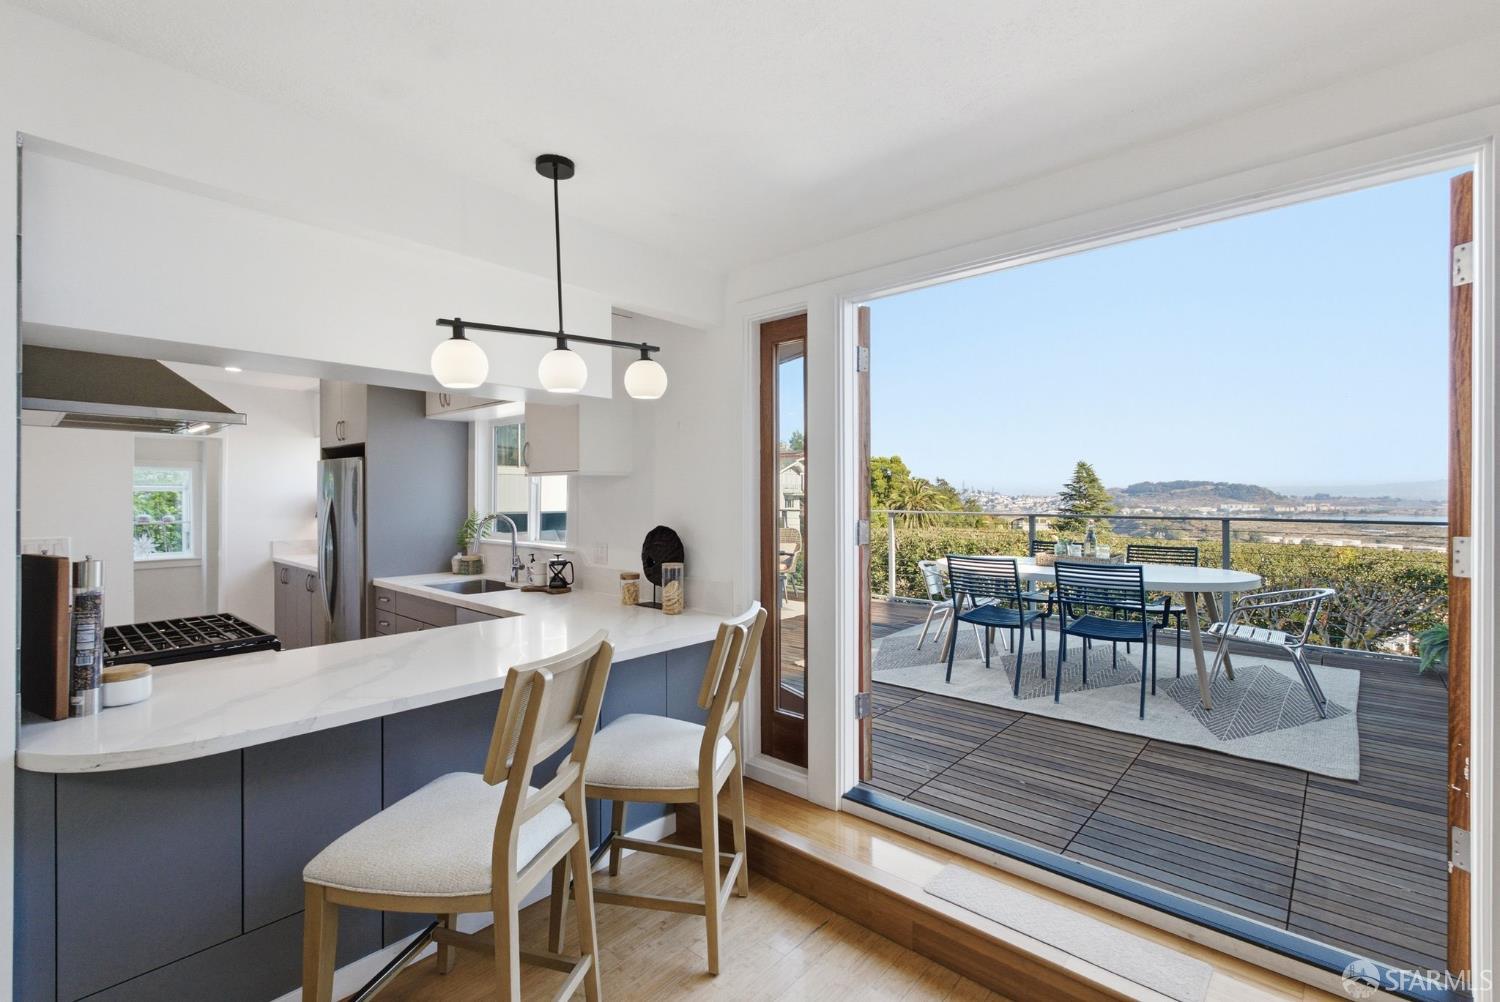
Modern kitchen with a white island opens onto a deck overlooking water and hills.
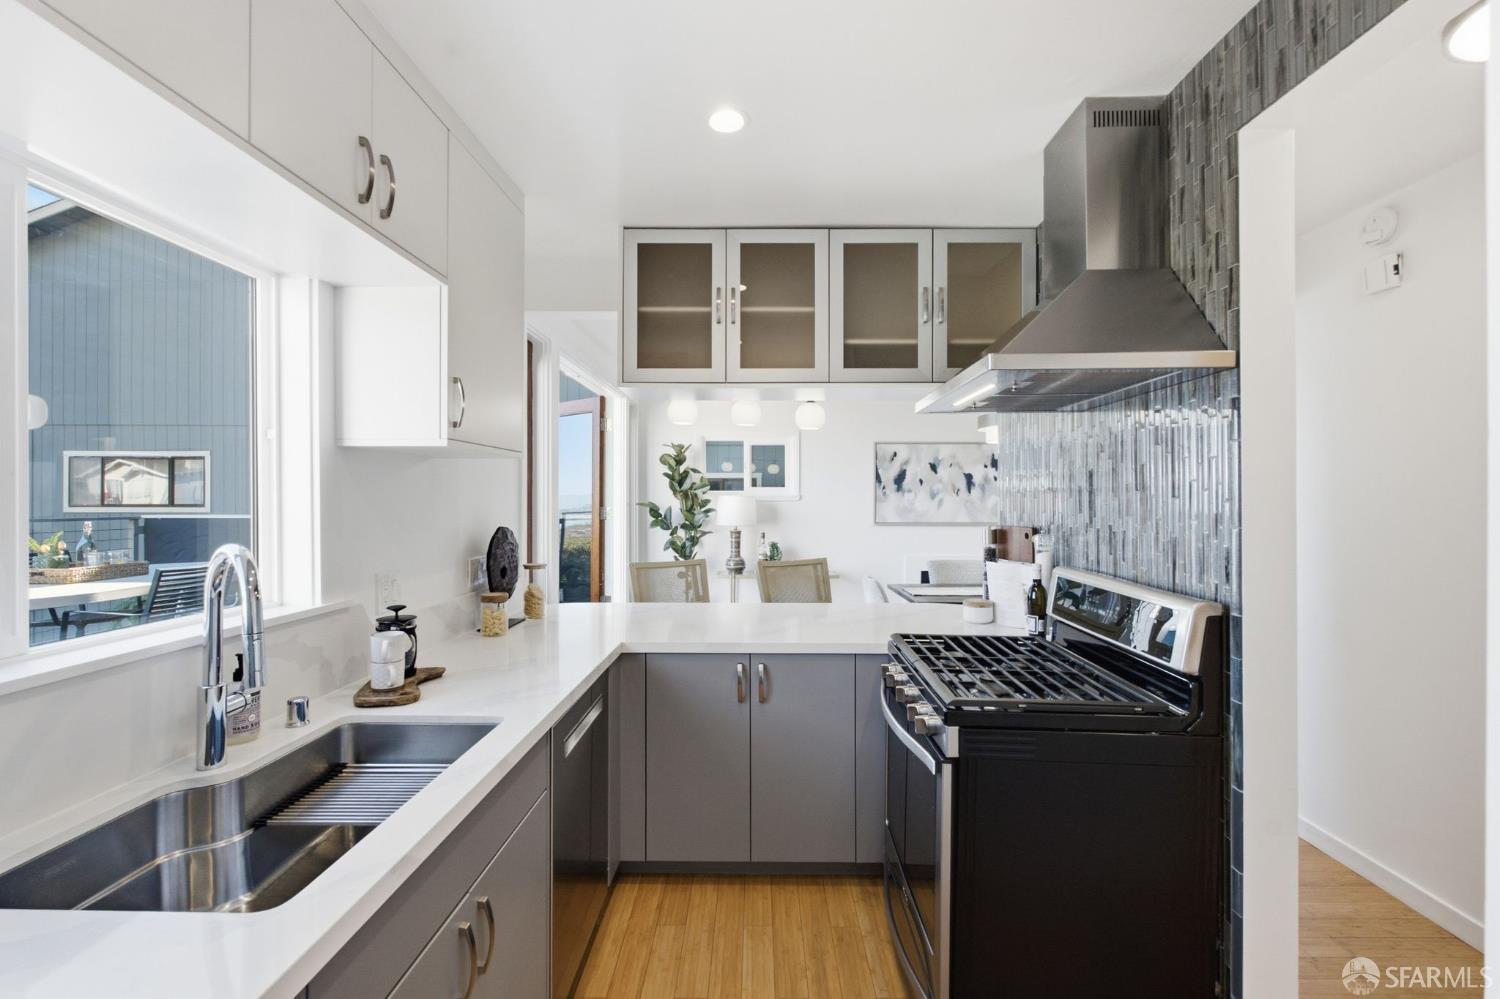
Remodeled kitchen with gray cabinets, white counters, a black range, and a stainless steel sink.
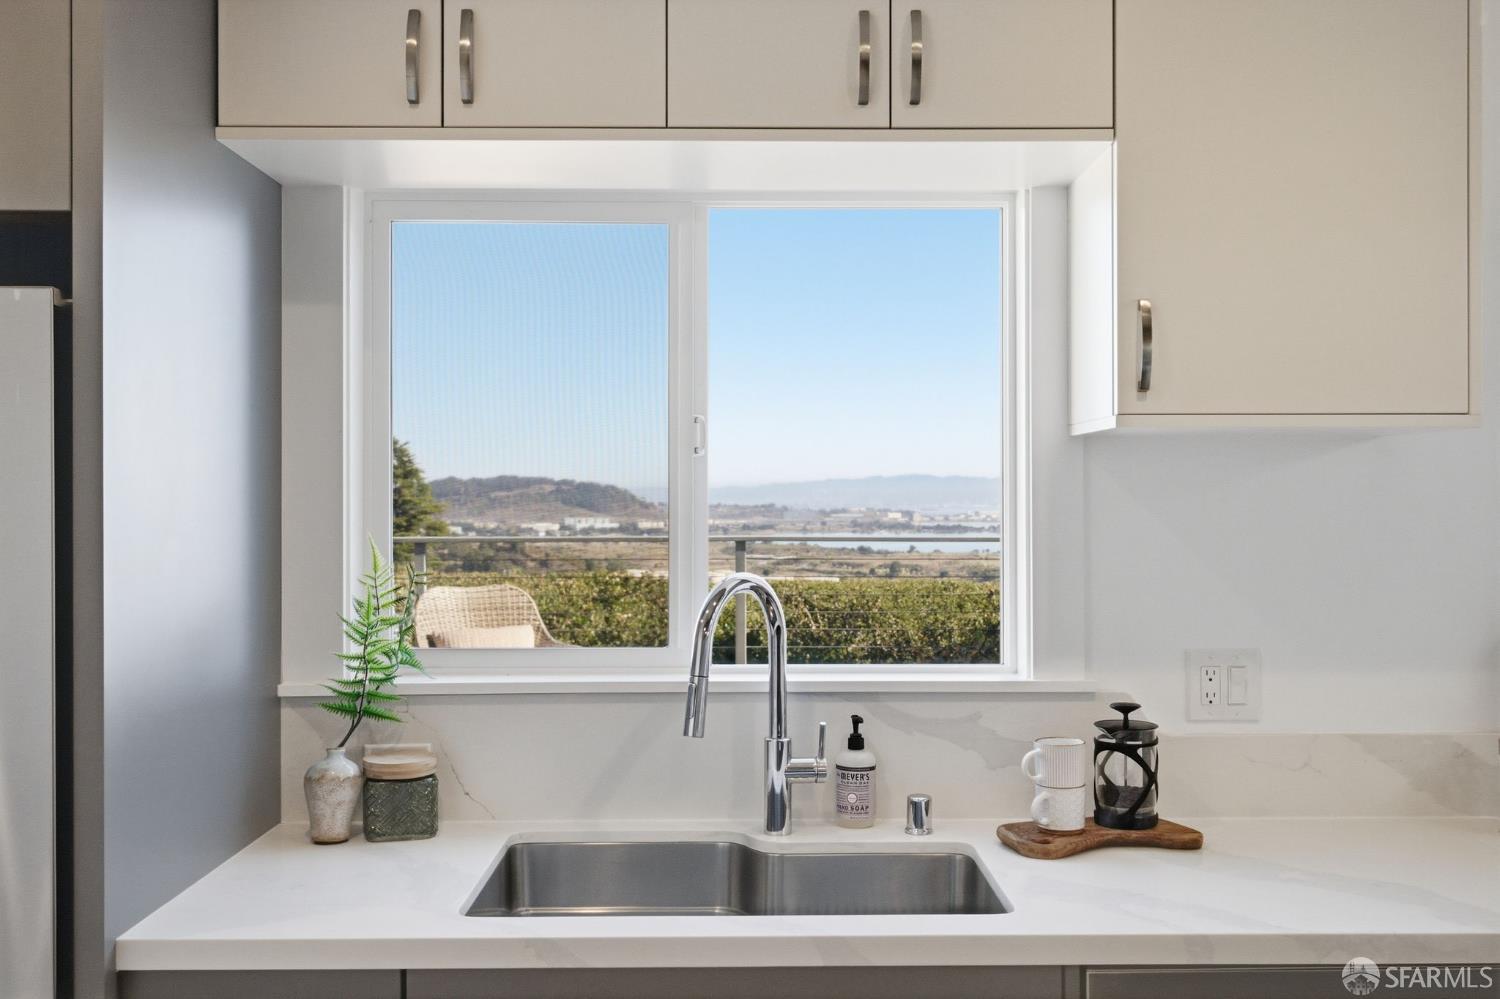
Kitchen sink beneath a large window overlooking greenery, hills, and distant water.
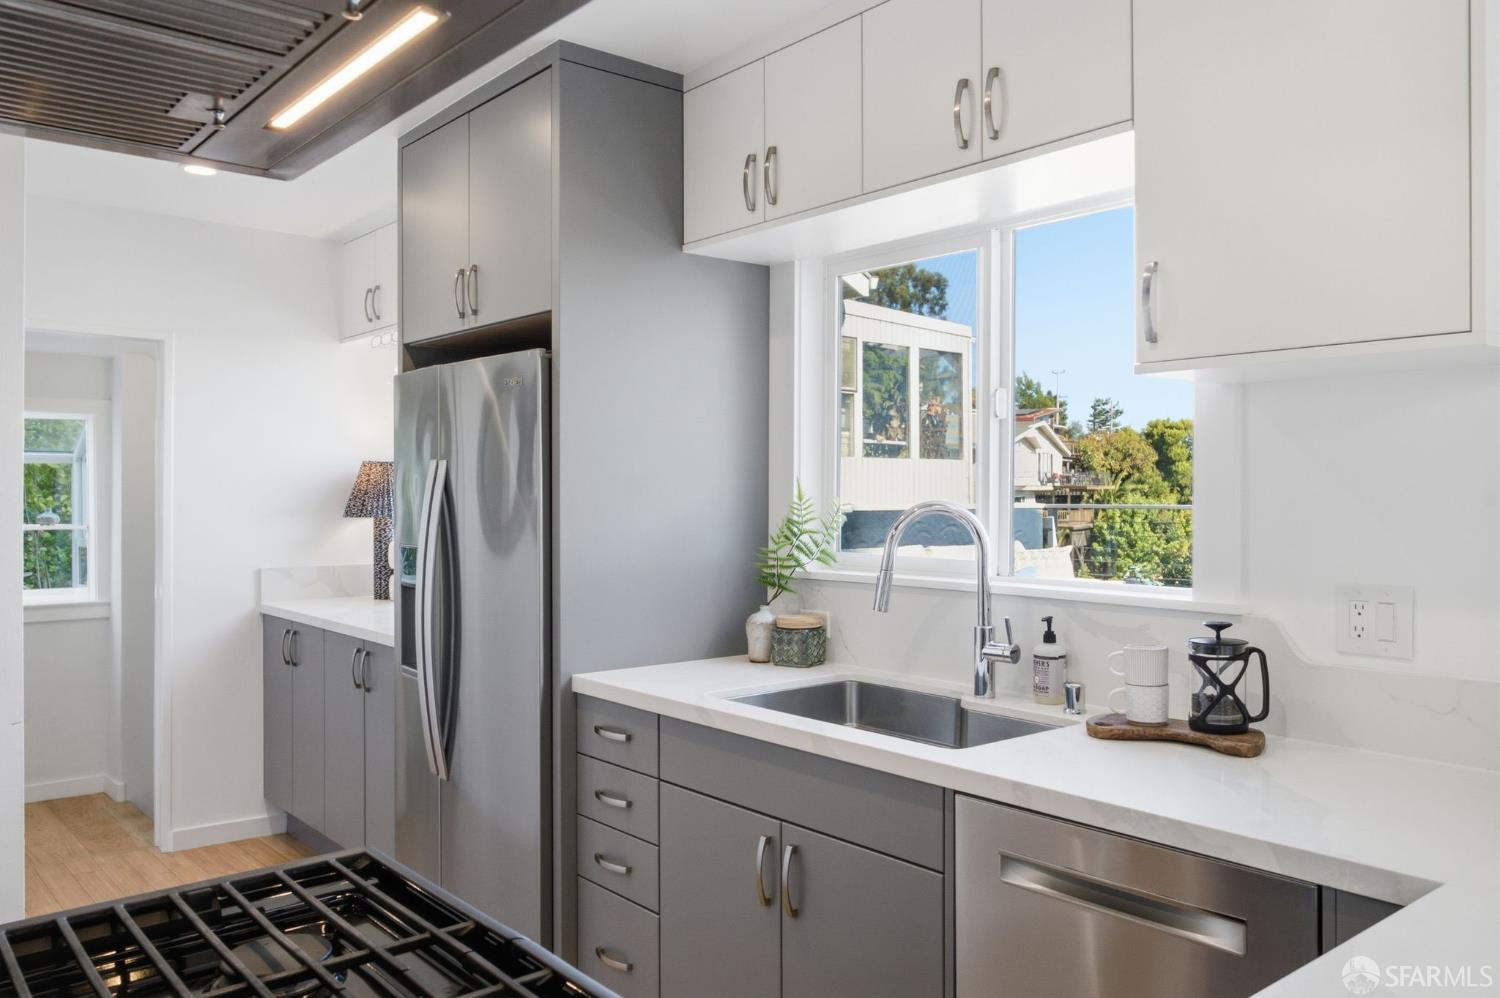
Modern kitchen with gray cabinets, stainless appliances, and a sink beneath a large window.
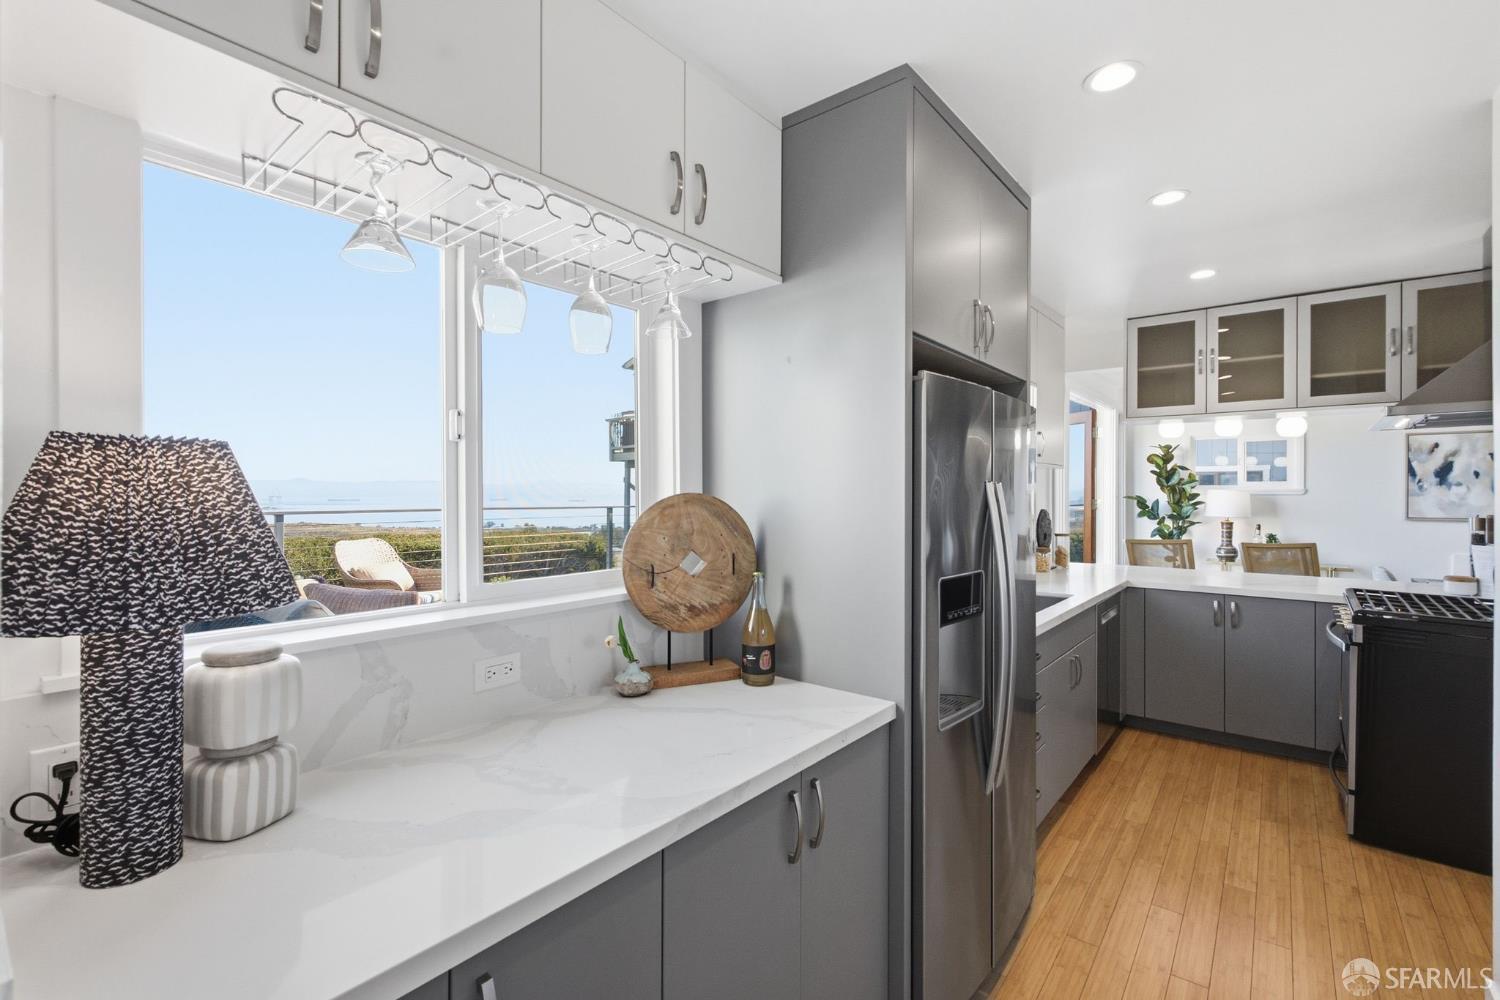
Modern kitchen with gray cabinets, white counters, and a large window overlooking the water.
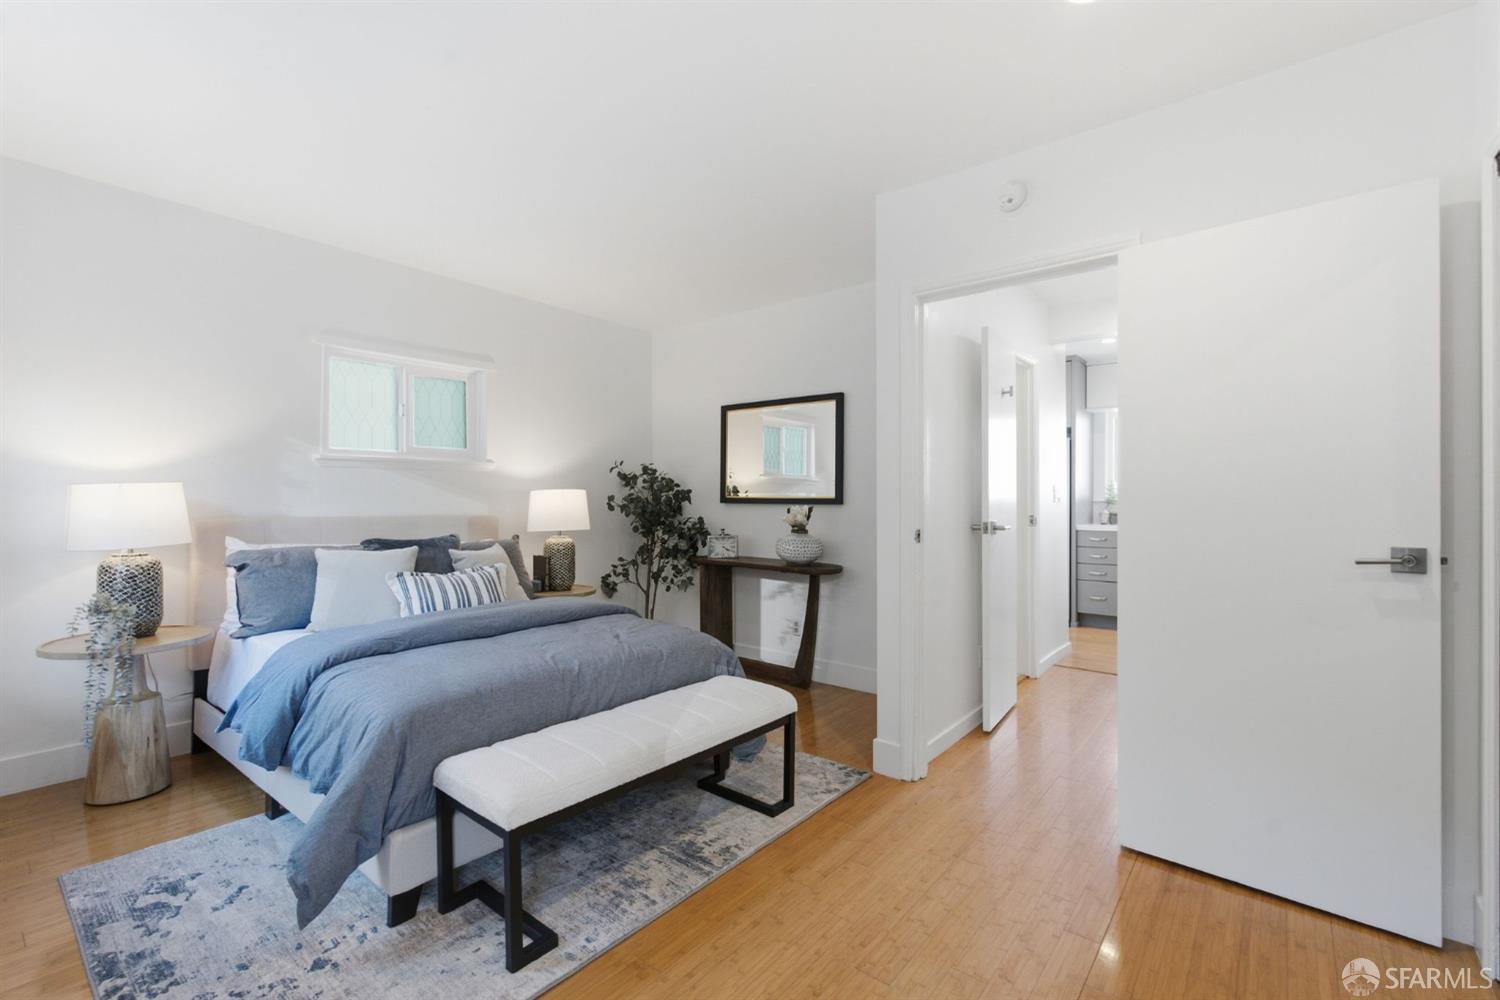
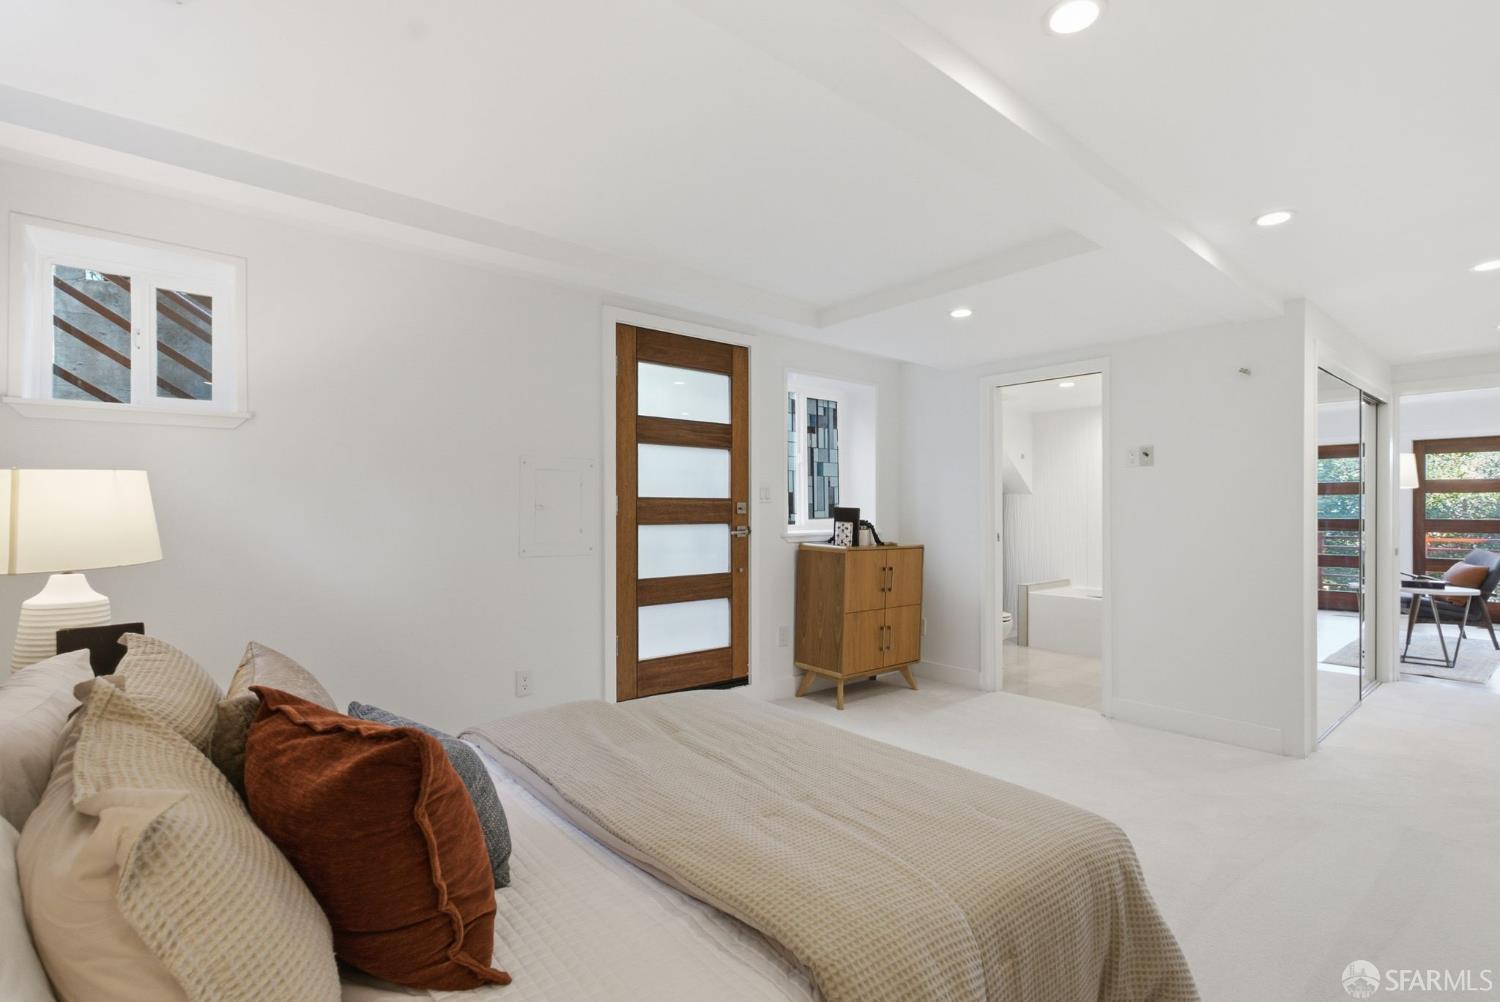
Staged bedroom with a blue-and-white bed, upholstered bench, and open doorway to the bathroom.
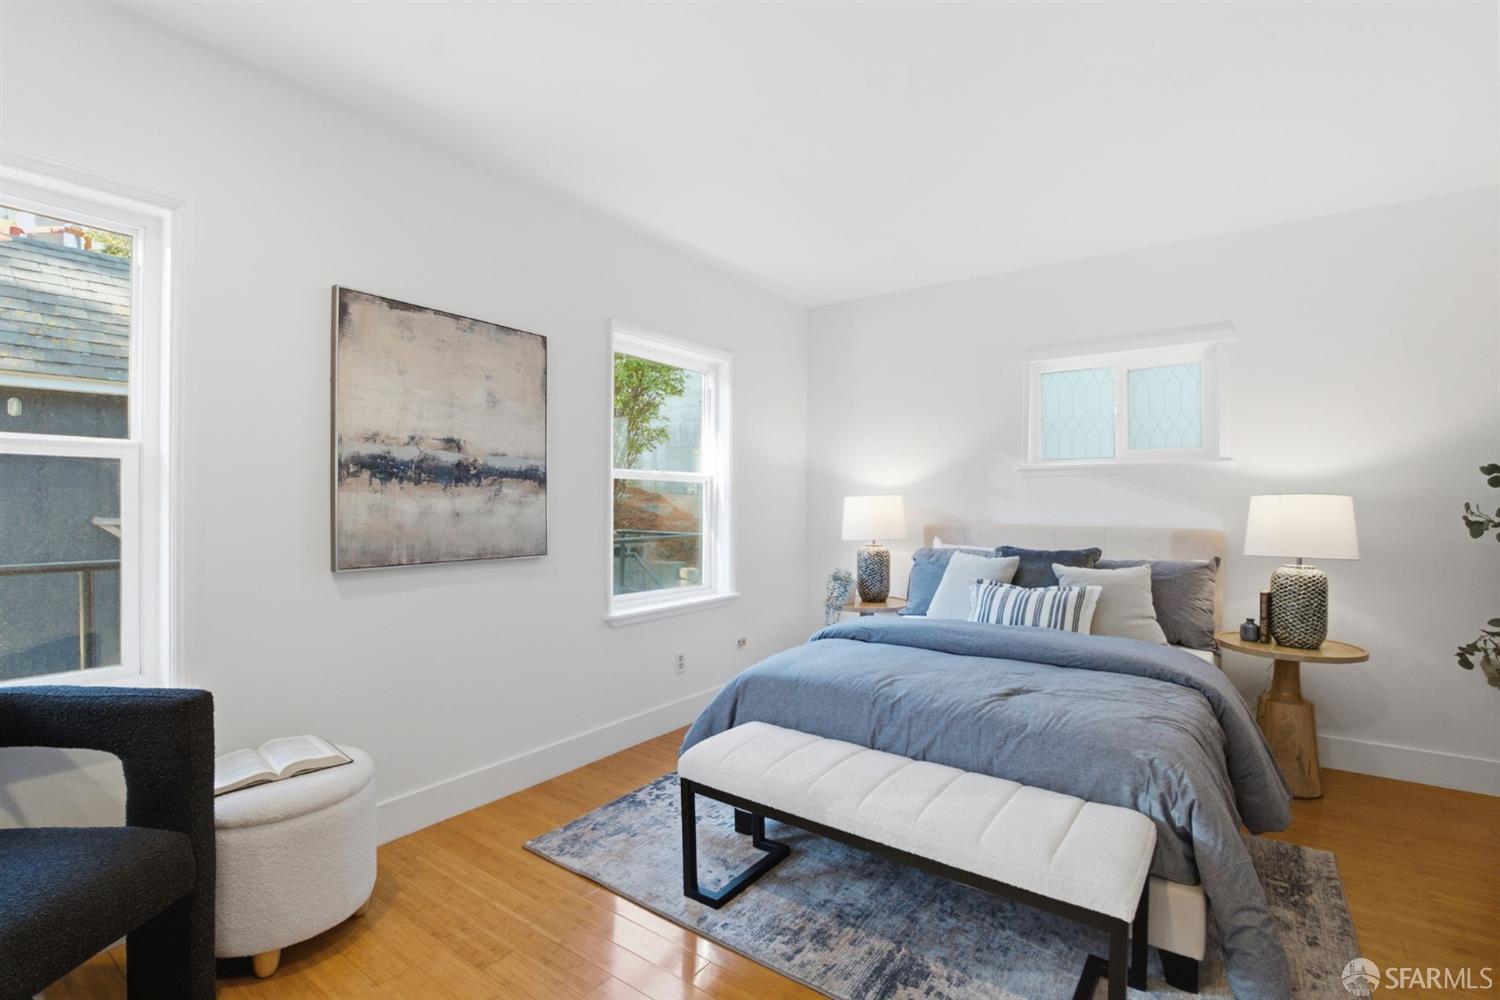
Staged bedroom with a blue bed, upholstered bench, hardwood floors, and abstract wall art.
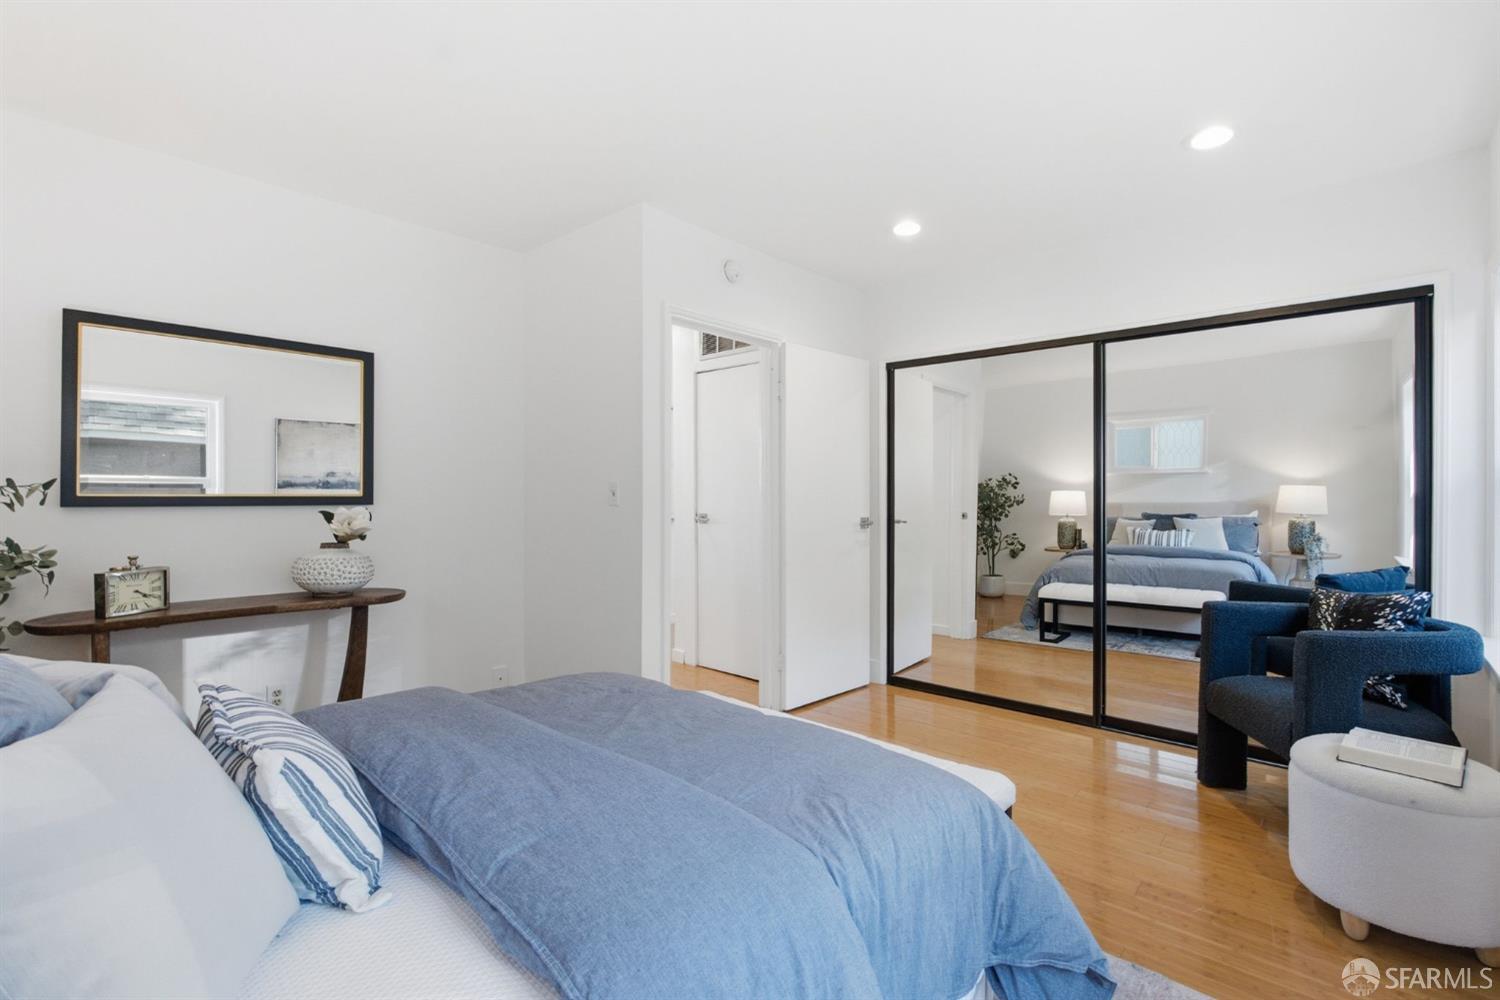
Bedroom with blue bedding and mirrored sliding doors opening onto a second sleeping area.
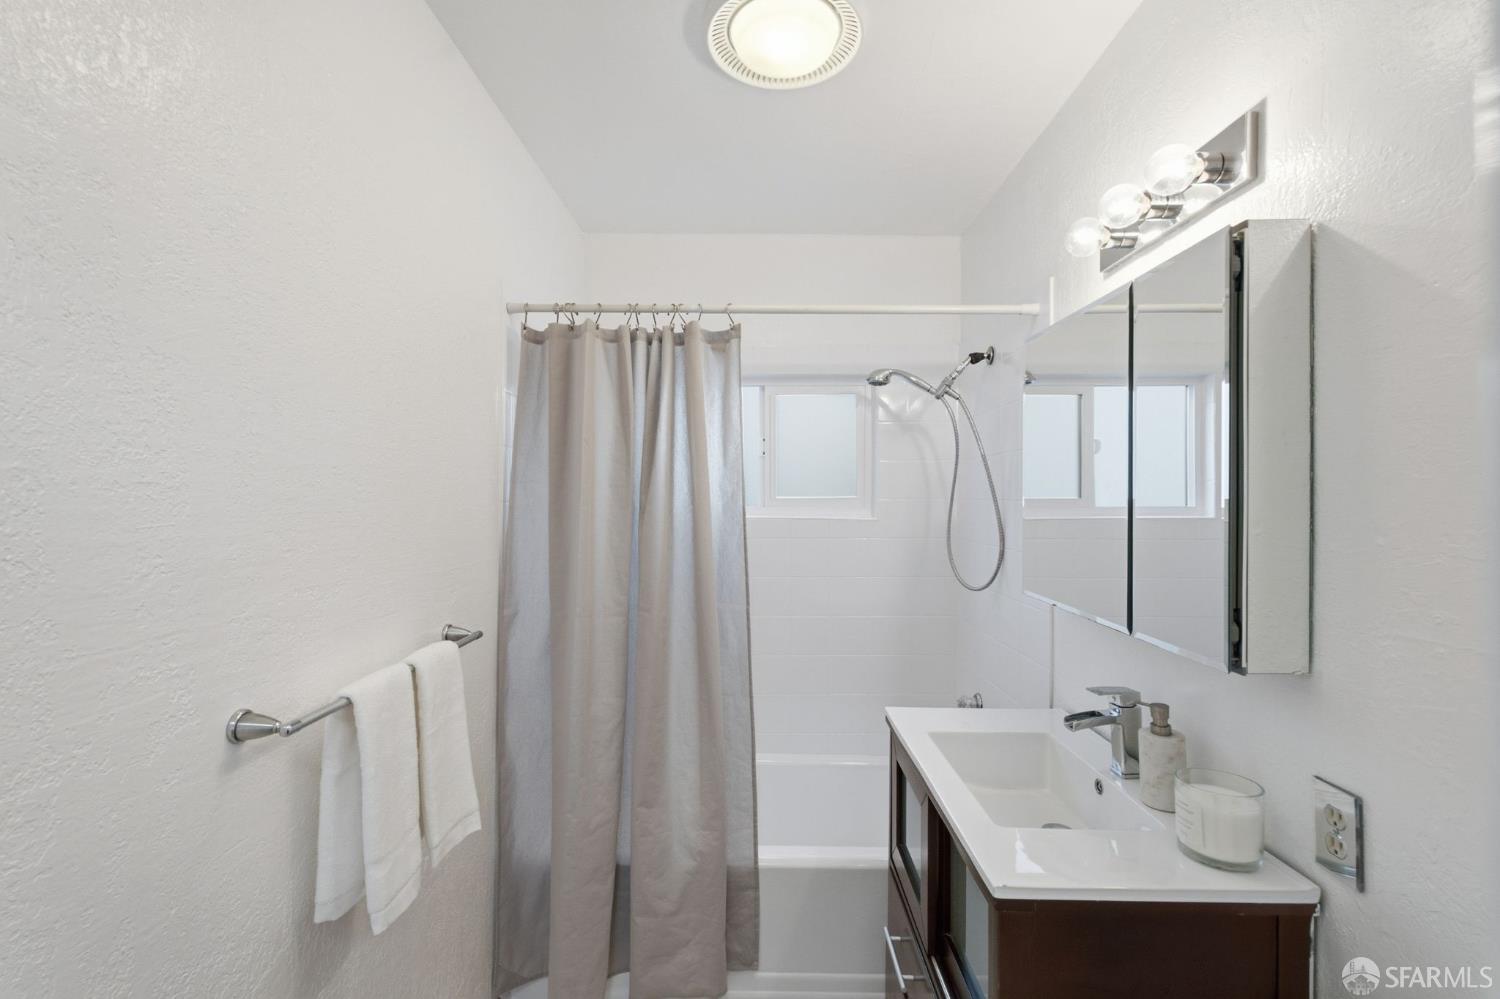
Bathroom with a bathtub, gray shower curtain, and white vanity beneath a mirrored cabinet.
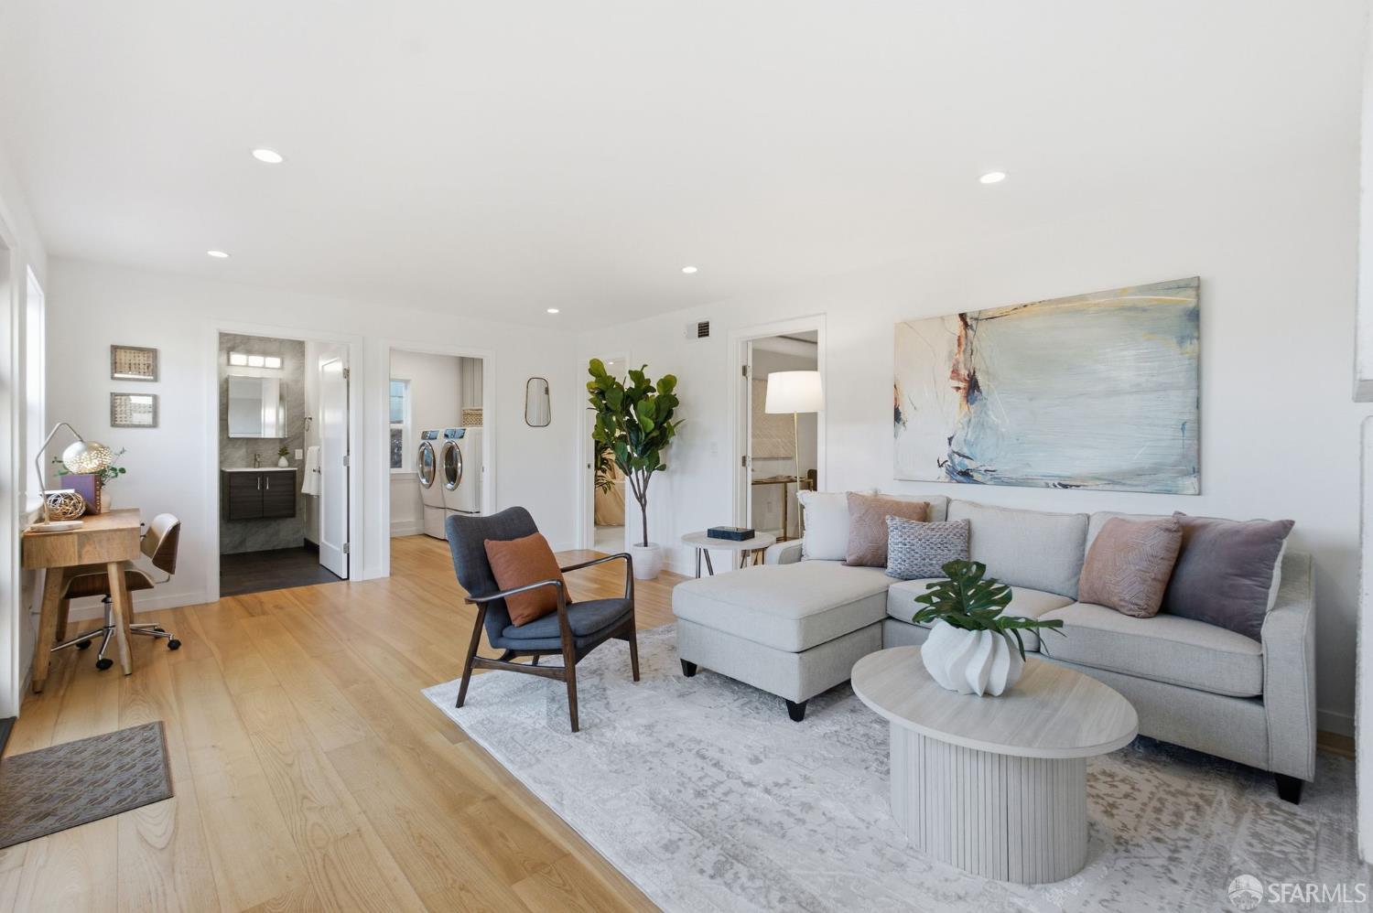
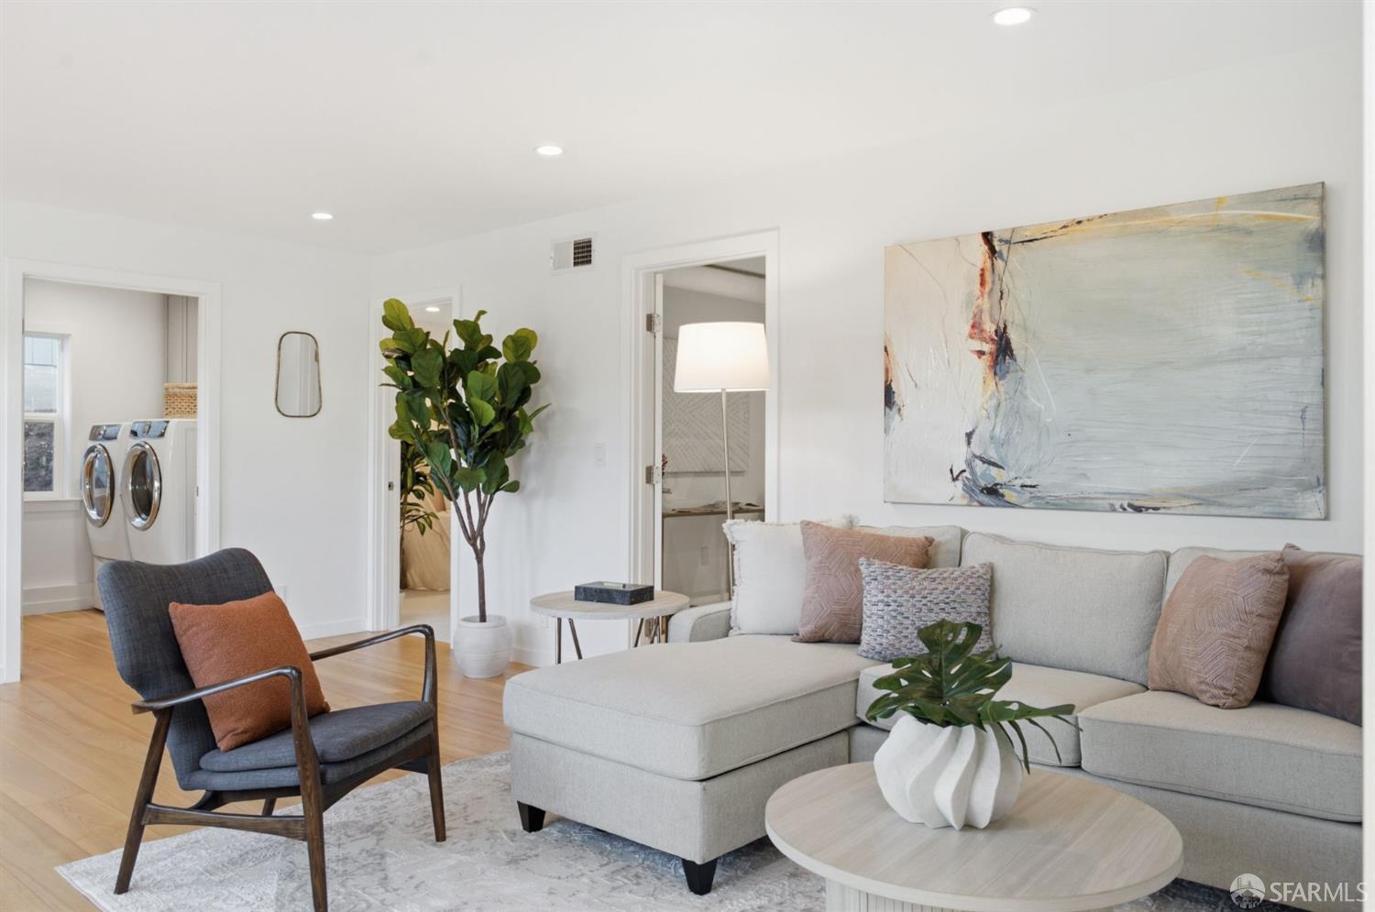
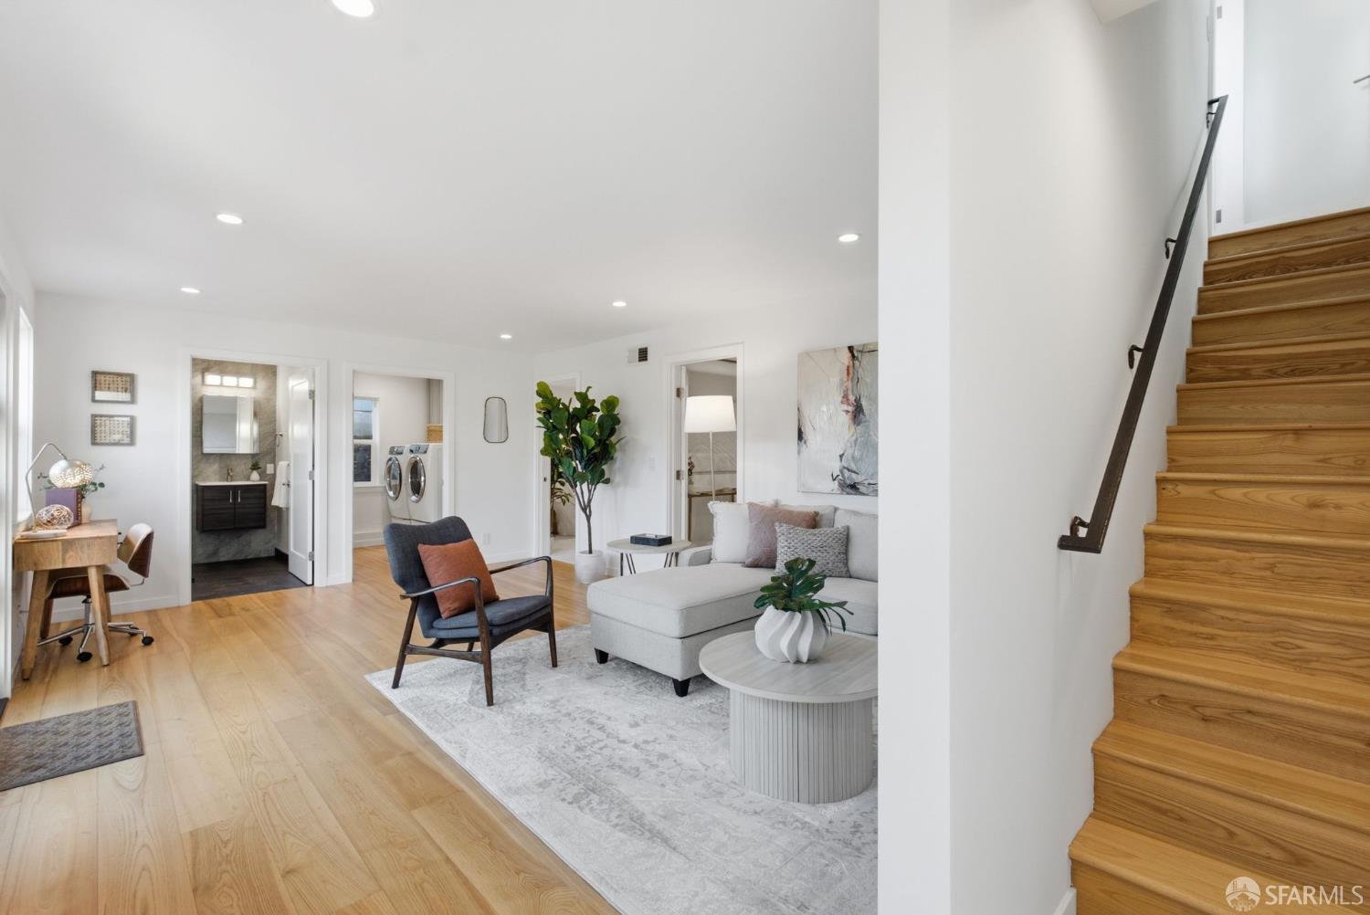
Staged living room with a gray sectional, pale wood floors, and open doorways to adjacent rooms.
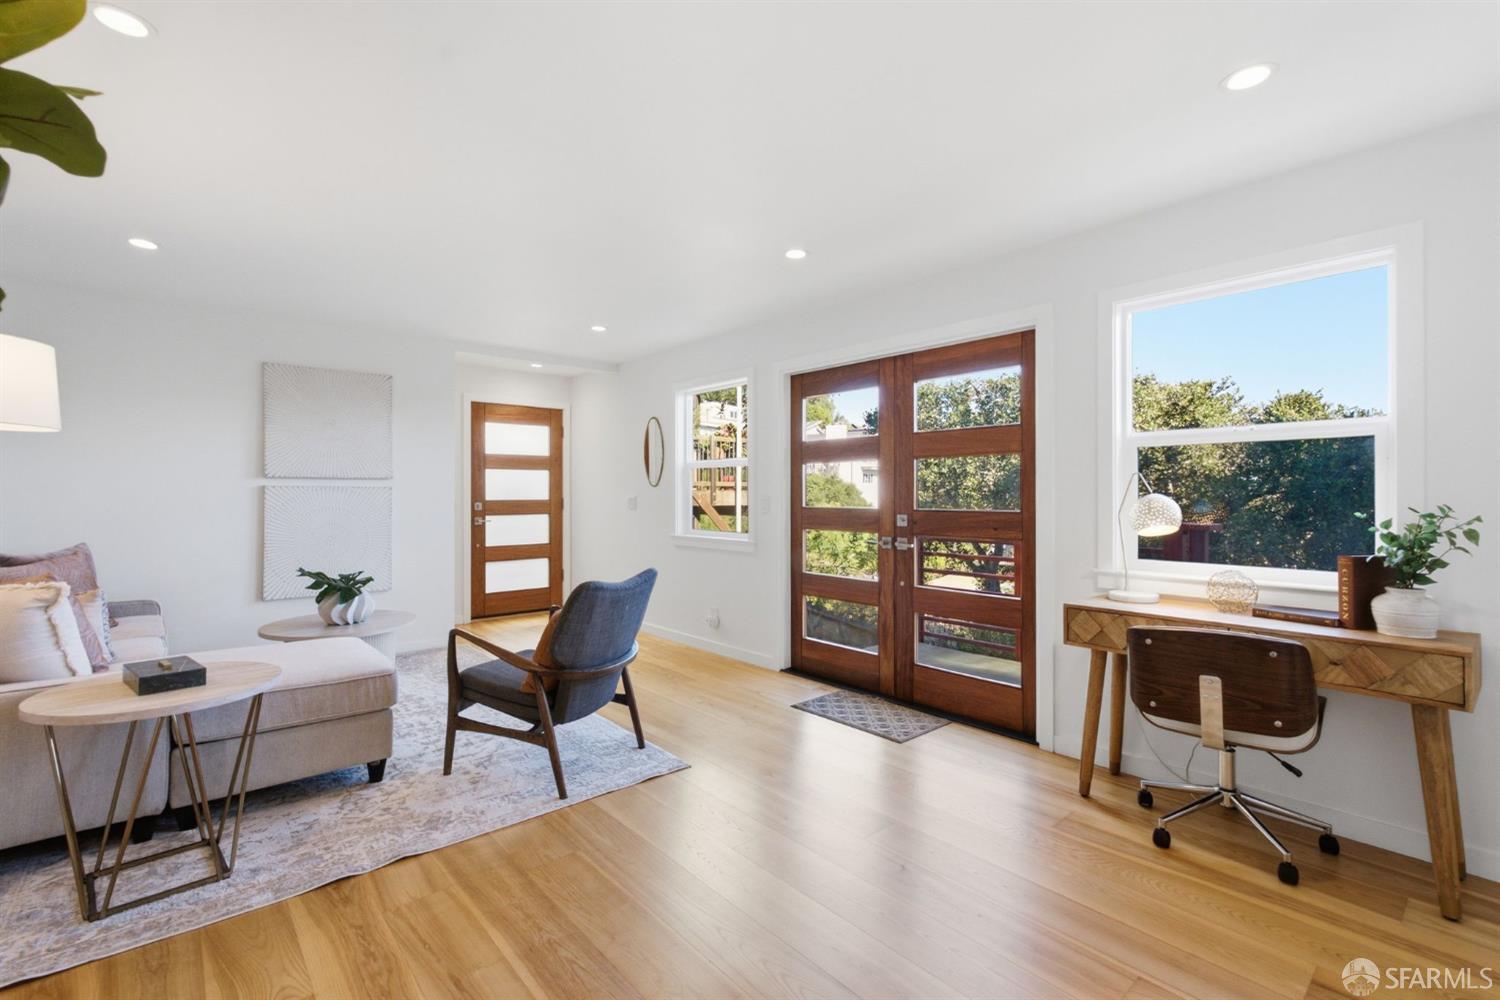
Living room with wood-framed glass doors, pale wood floors, and a desk beside a large window.
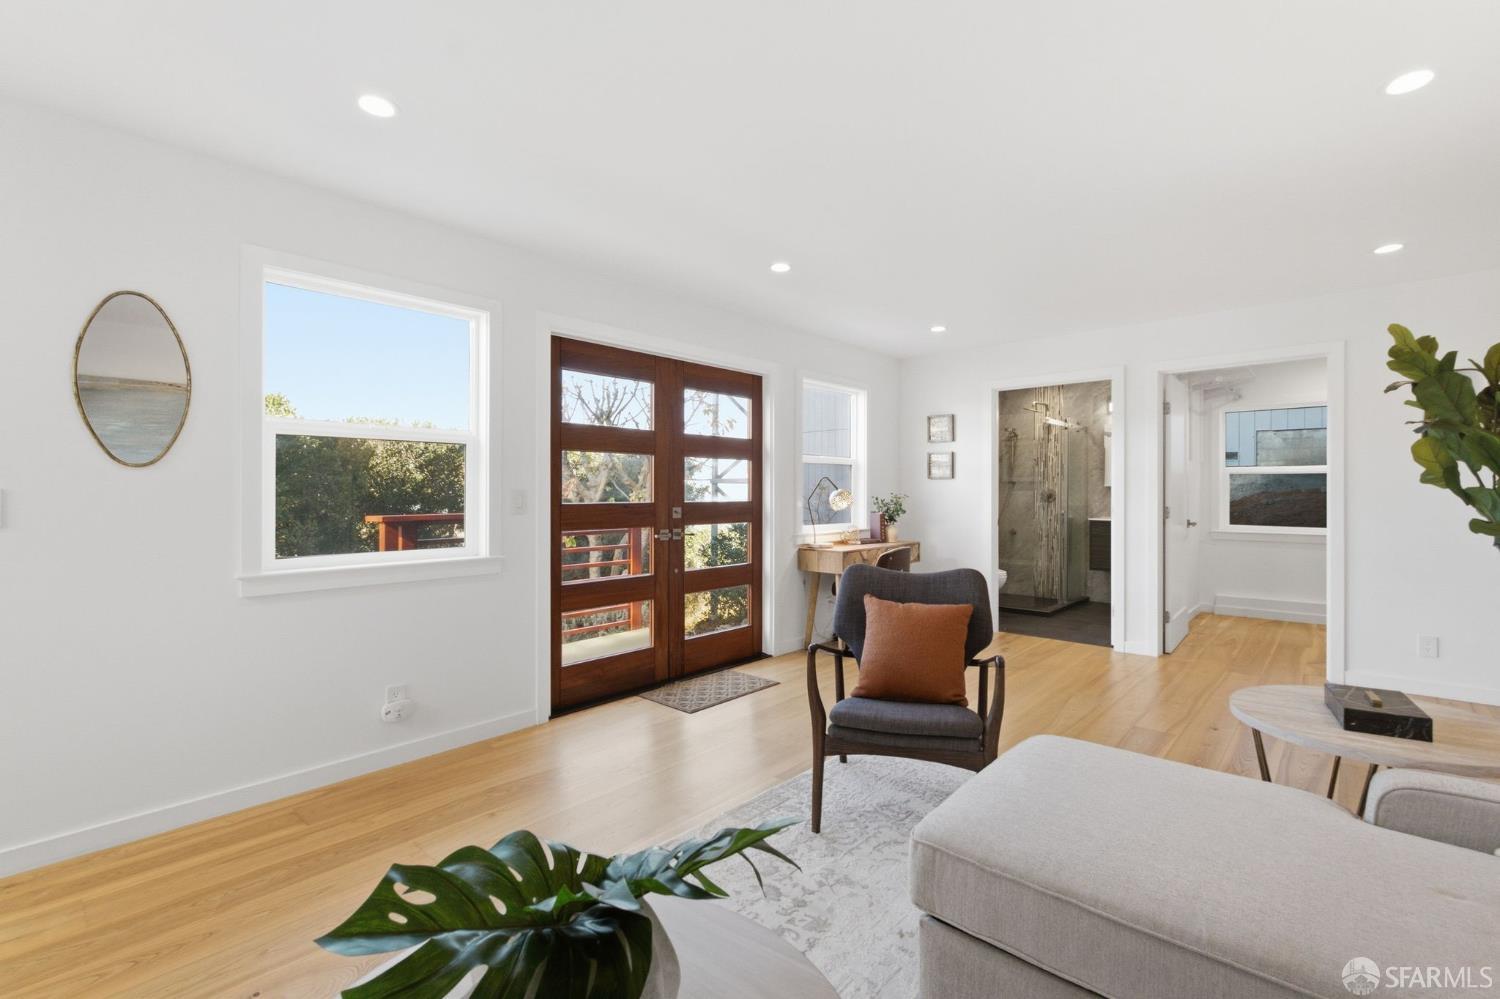
Bright living room with wood floors, a gray sofa, and dark wood-and-glass entry doors.
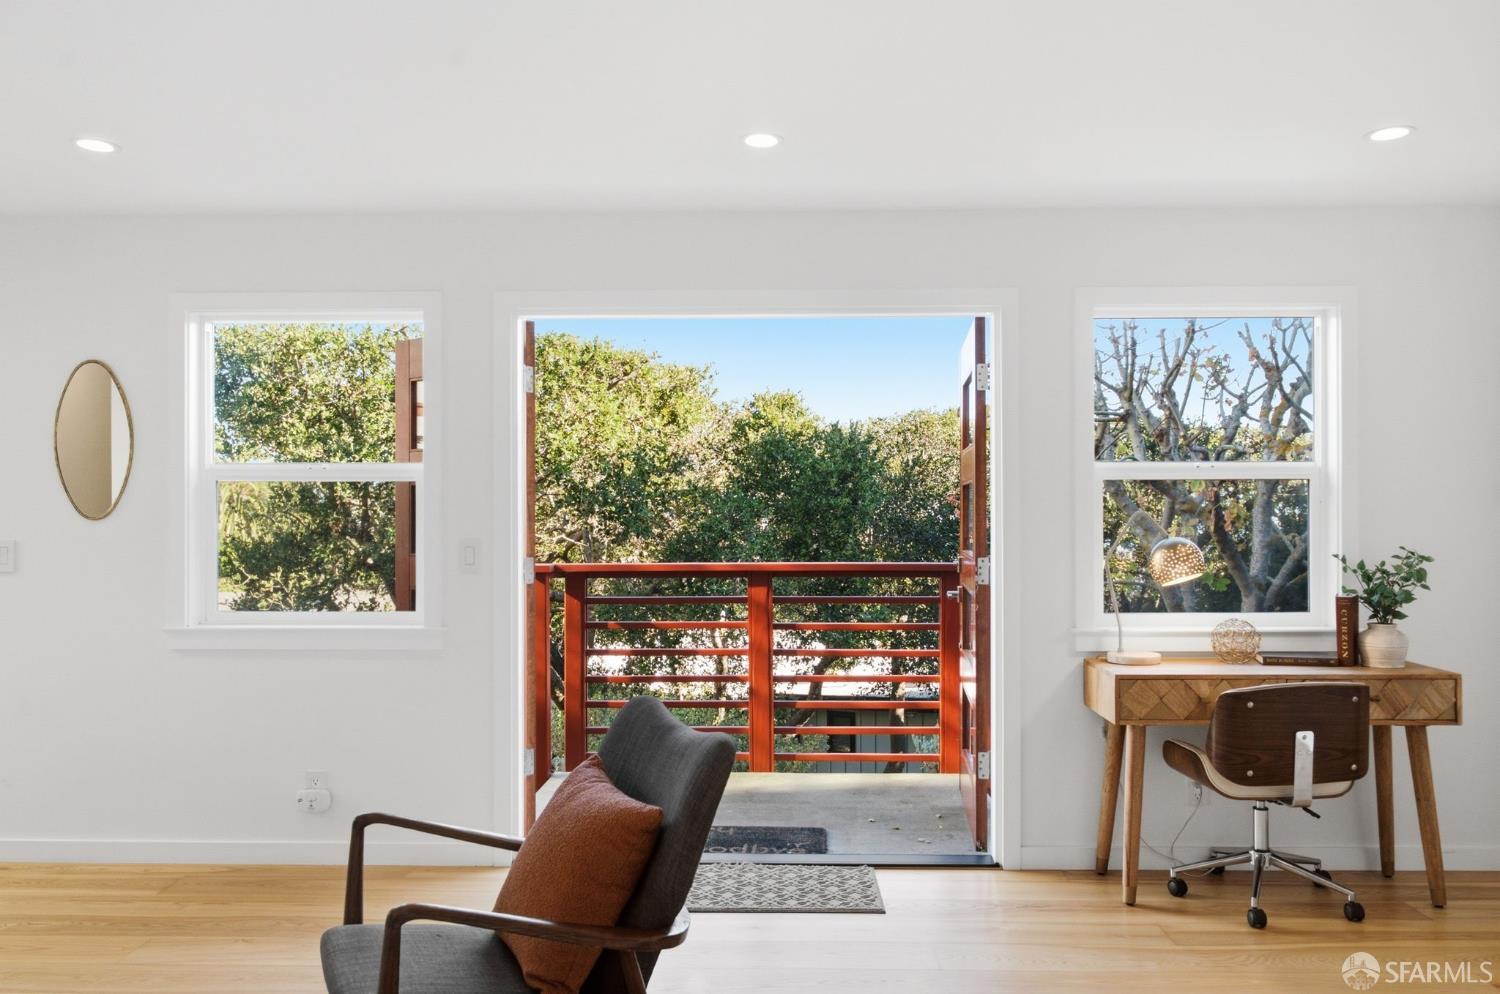
Bright room with a lounge chair, wooden desk, and open balcony doors overlooking trees.
Living room with a light sectional sofa, dark armchair, and abstract wall art.
Bright living room with a white sectional and adjoining wooden staircase.
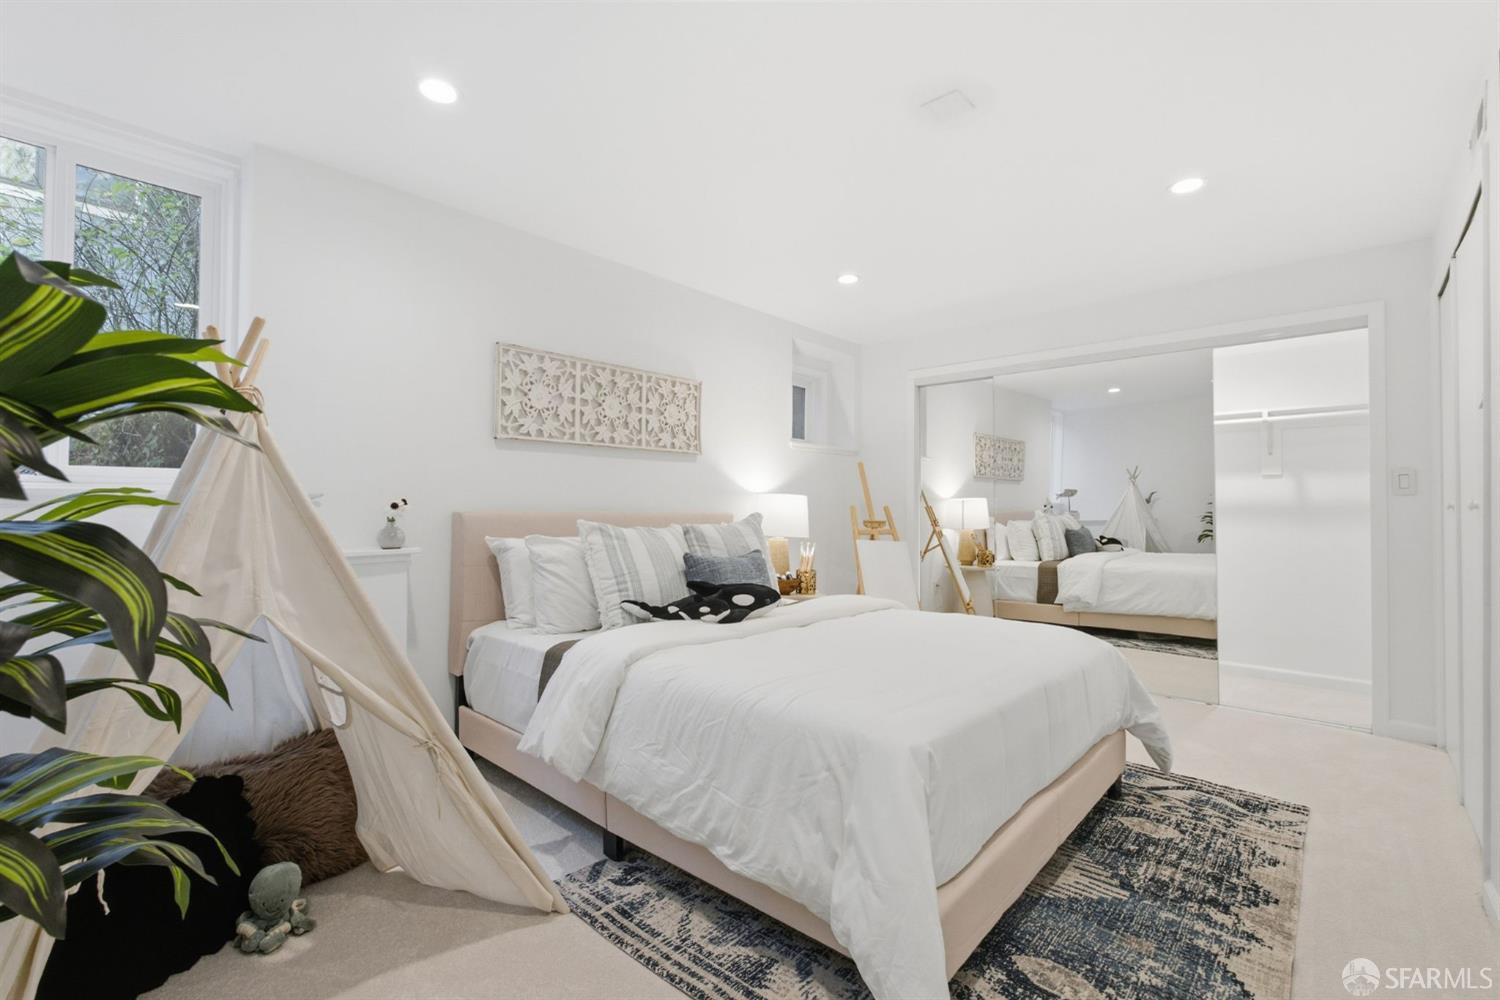
Staged bedroom with a white bed, patterned rugs, full-length mirror, and fabric teepee beside a leafy plant.
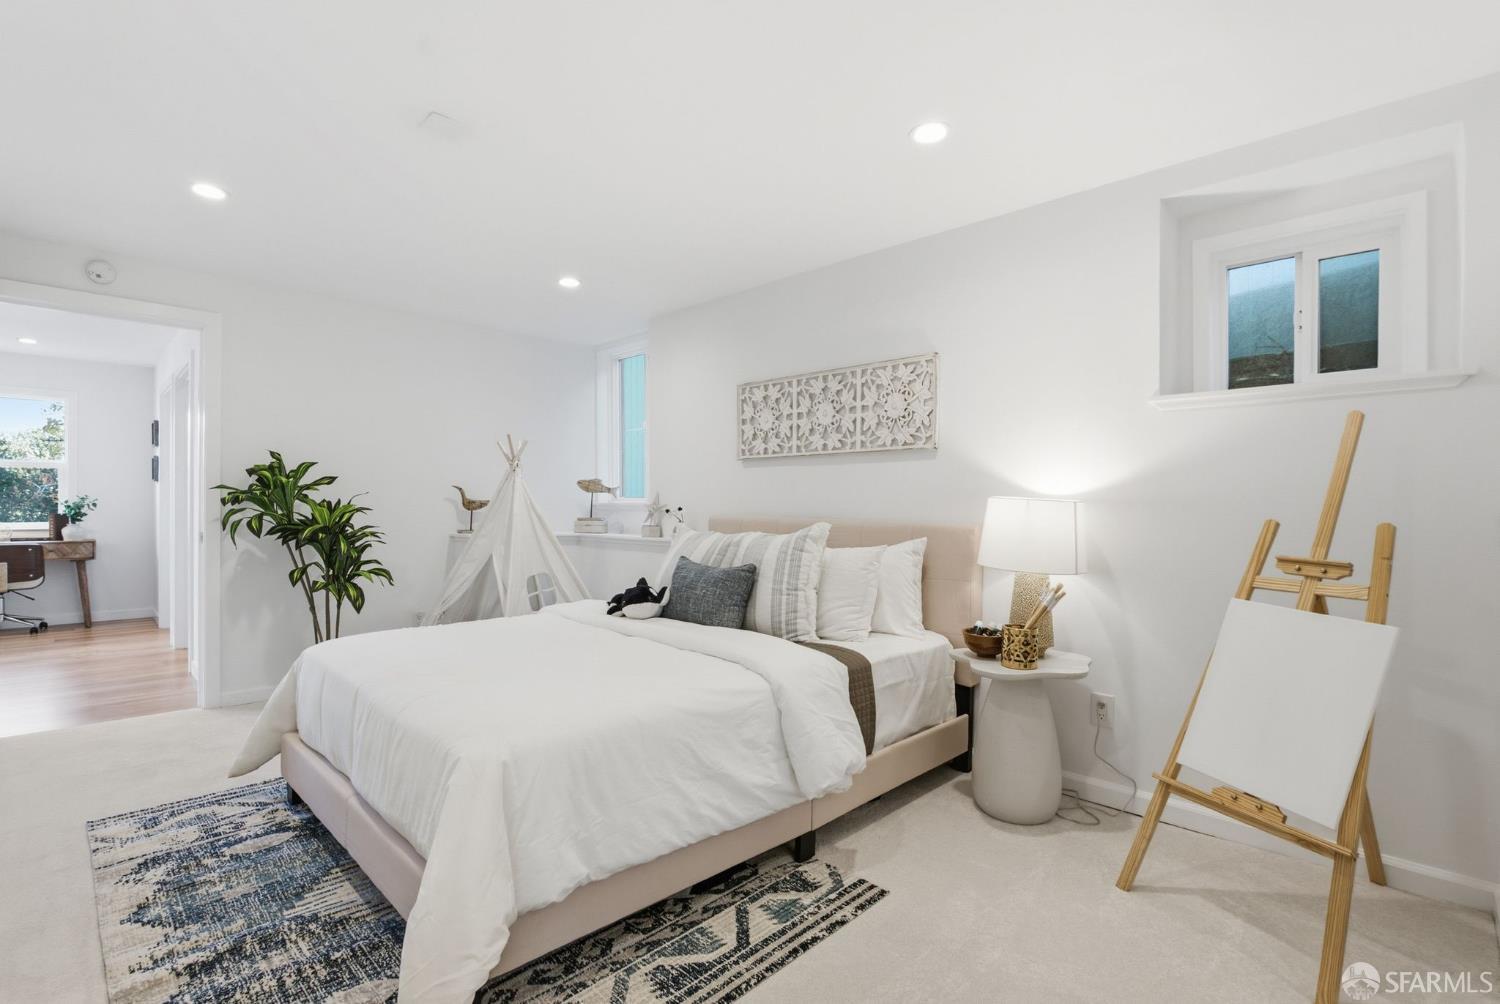
Staged bedroom with a white bed, patterned rugs, and an easel.
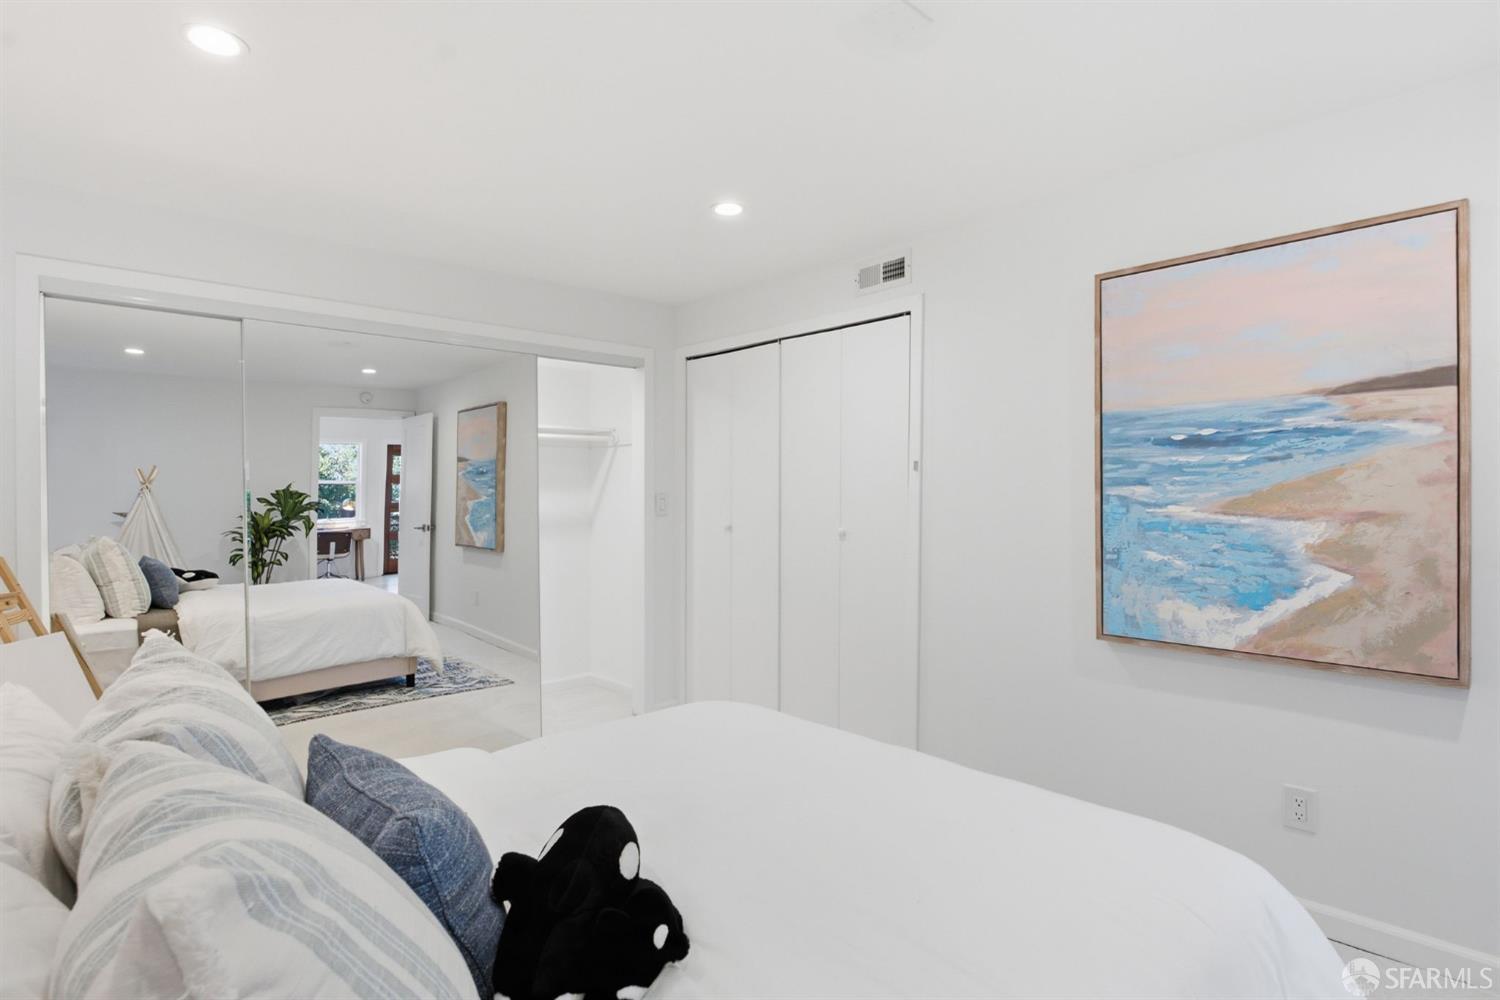
Bright bedroom with white bedding, mirrored closet doors, and framed beach artwork.
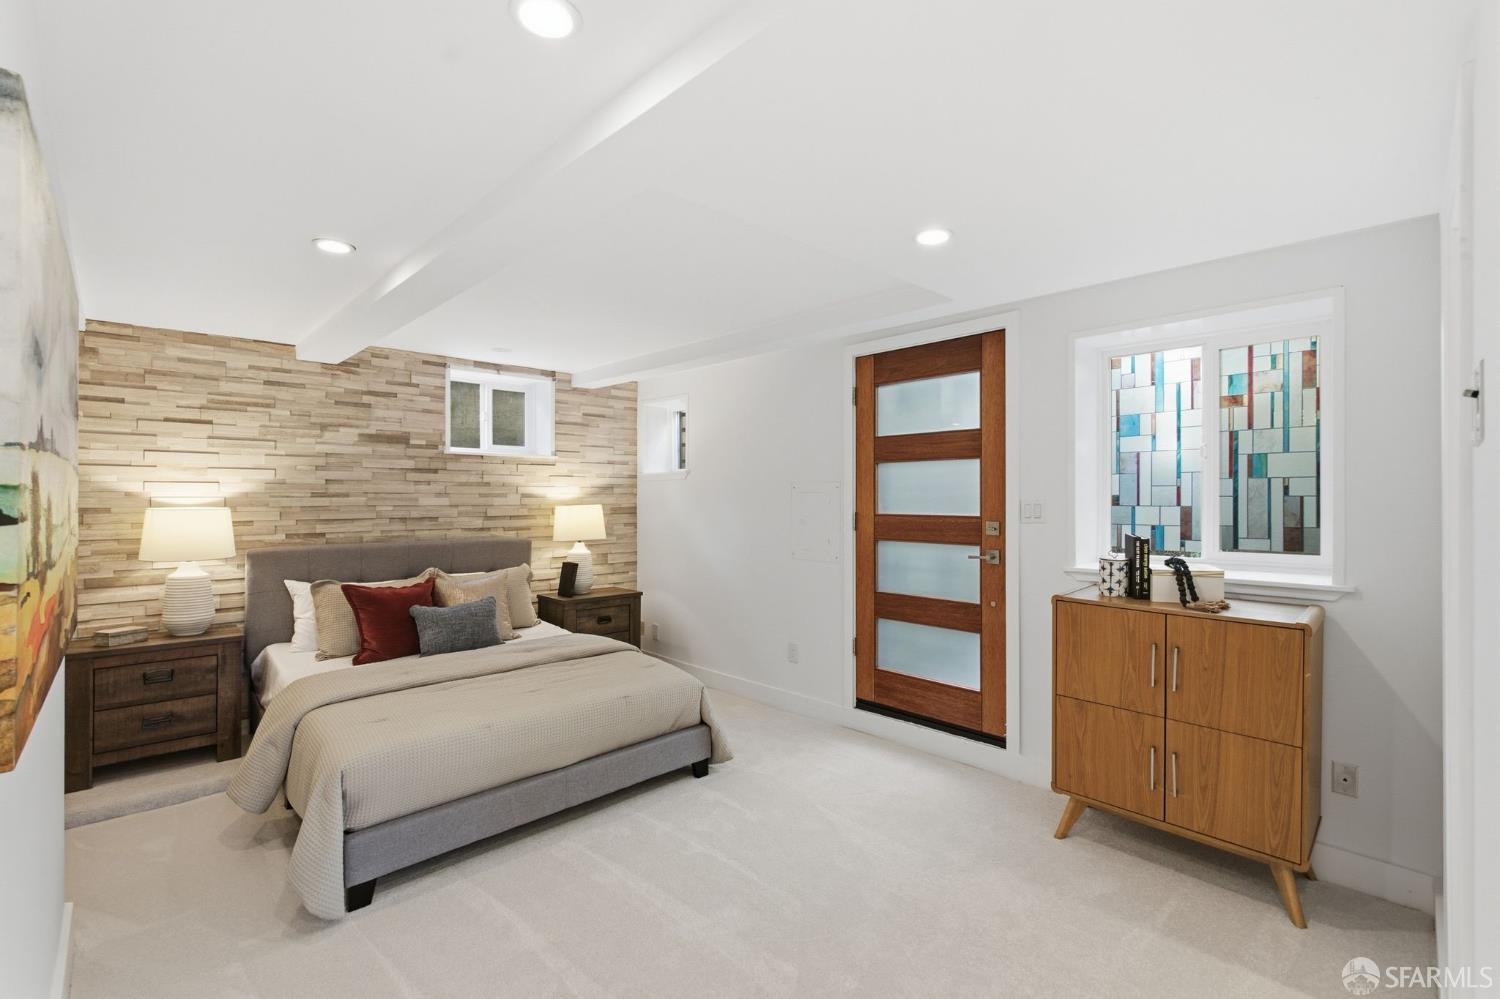
Staged bedroom with a stone accent wall, modern wood door, and colorful stained-glass window.
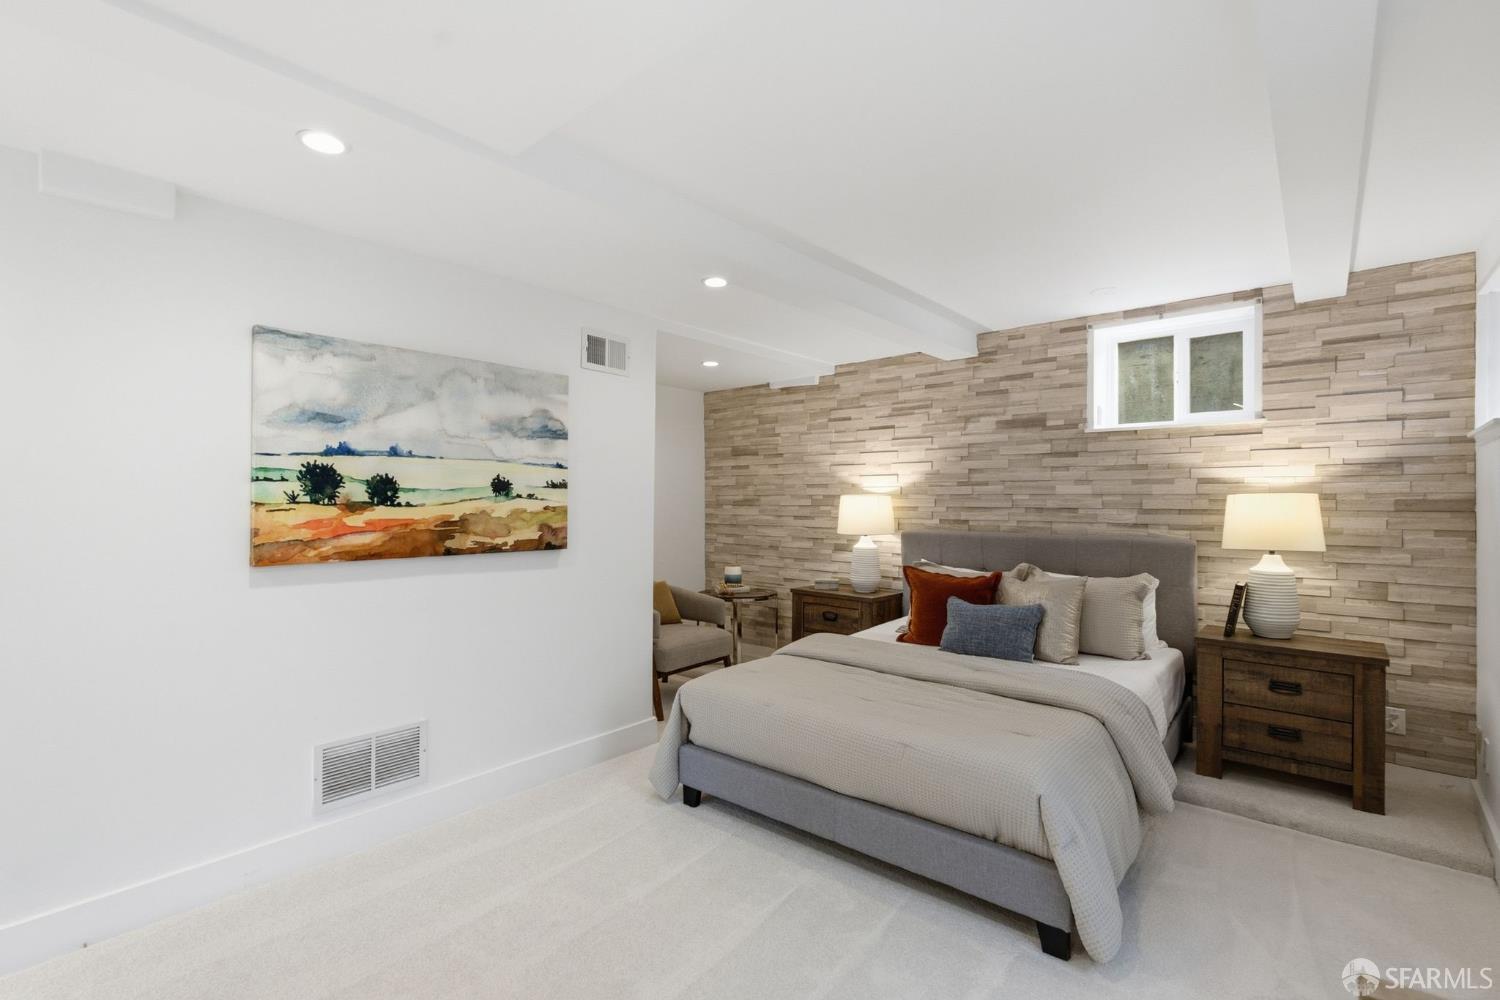
Staged bedroom with a gray bed, wood-look feature wall, matching bedside tables, and landscape painting.
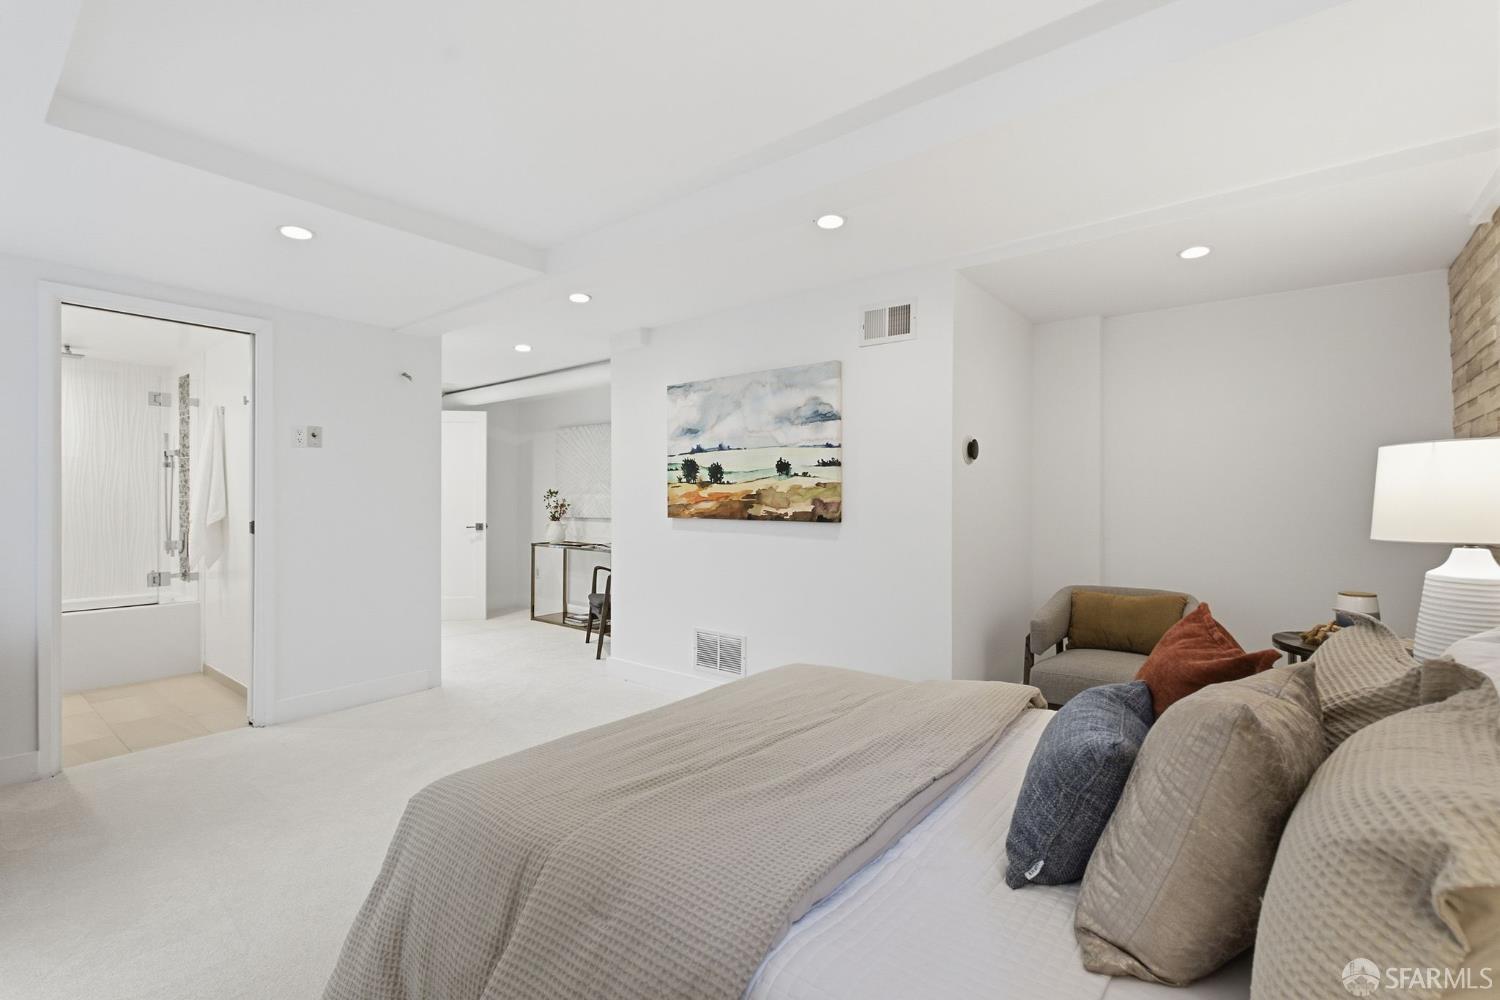
Staged bedroom with neutral bedding, a seating area, and an adjoining bathroom.
Furnished bedroom with a neutral bed, a wood-and-glass door, and a small wooden dresser.
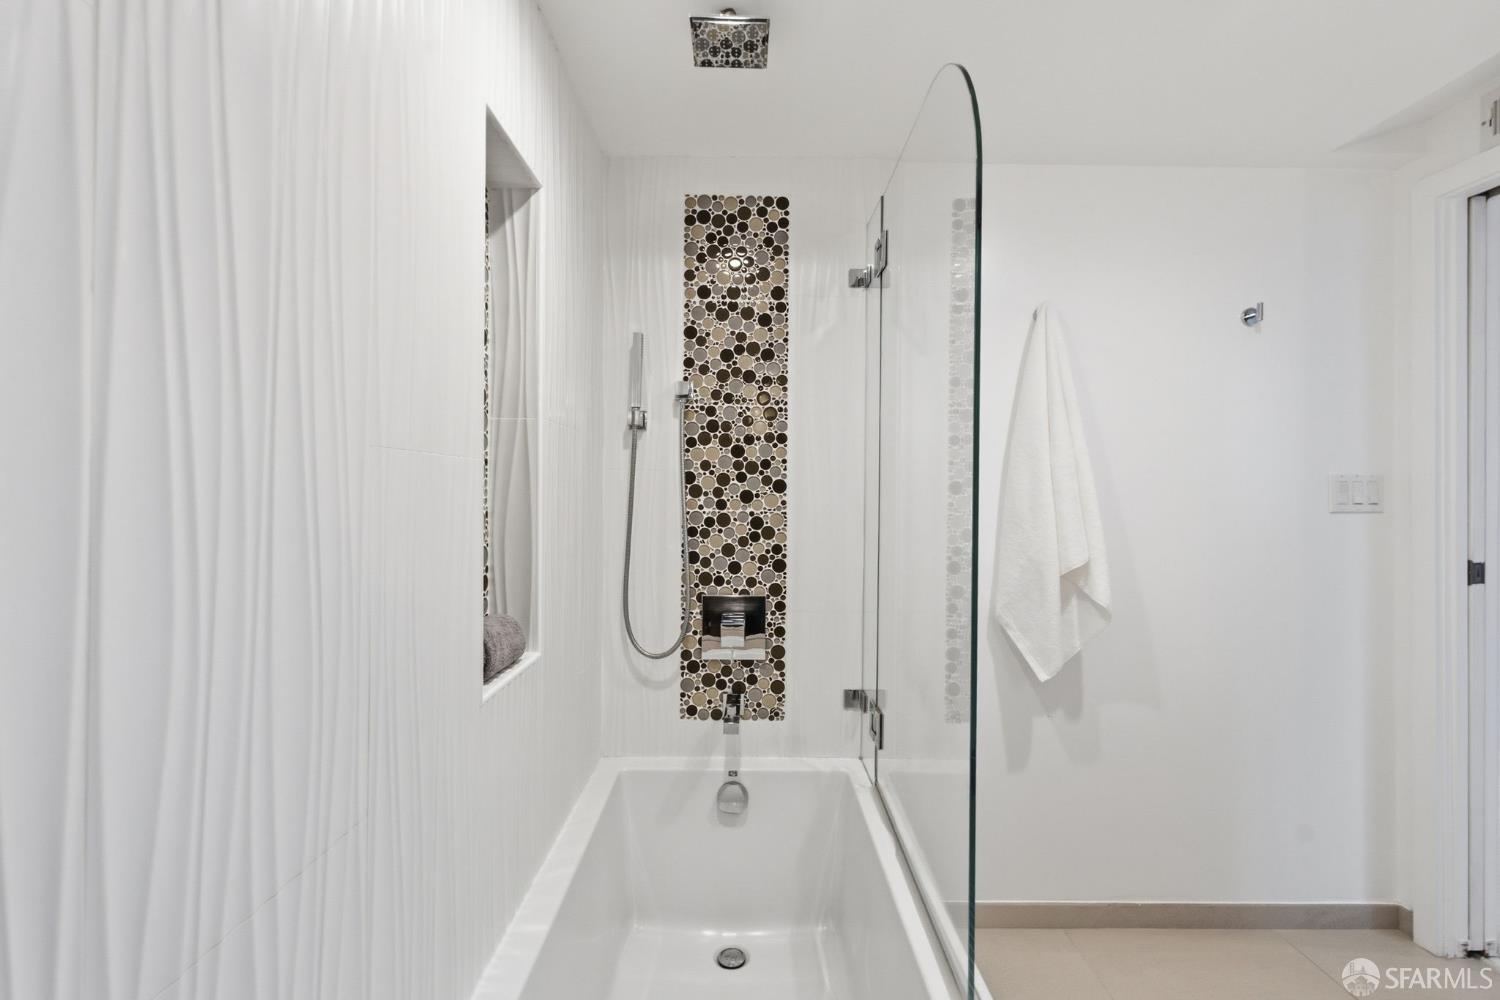
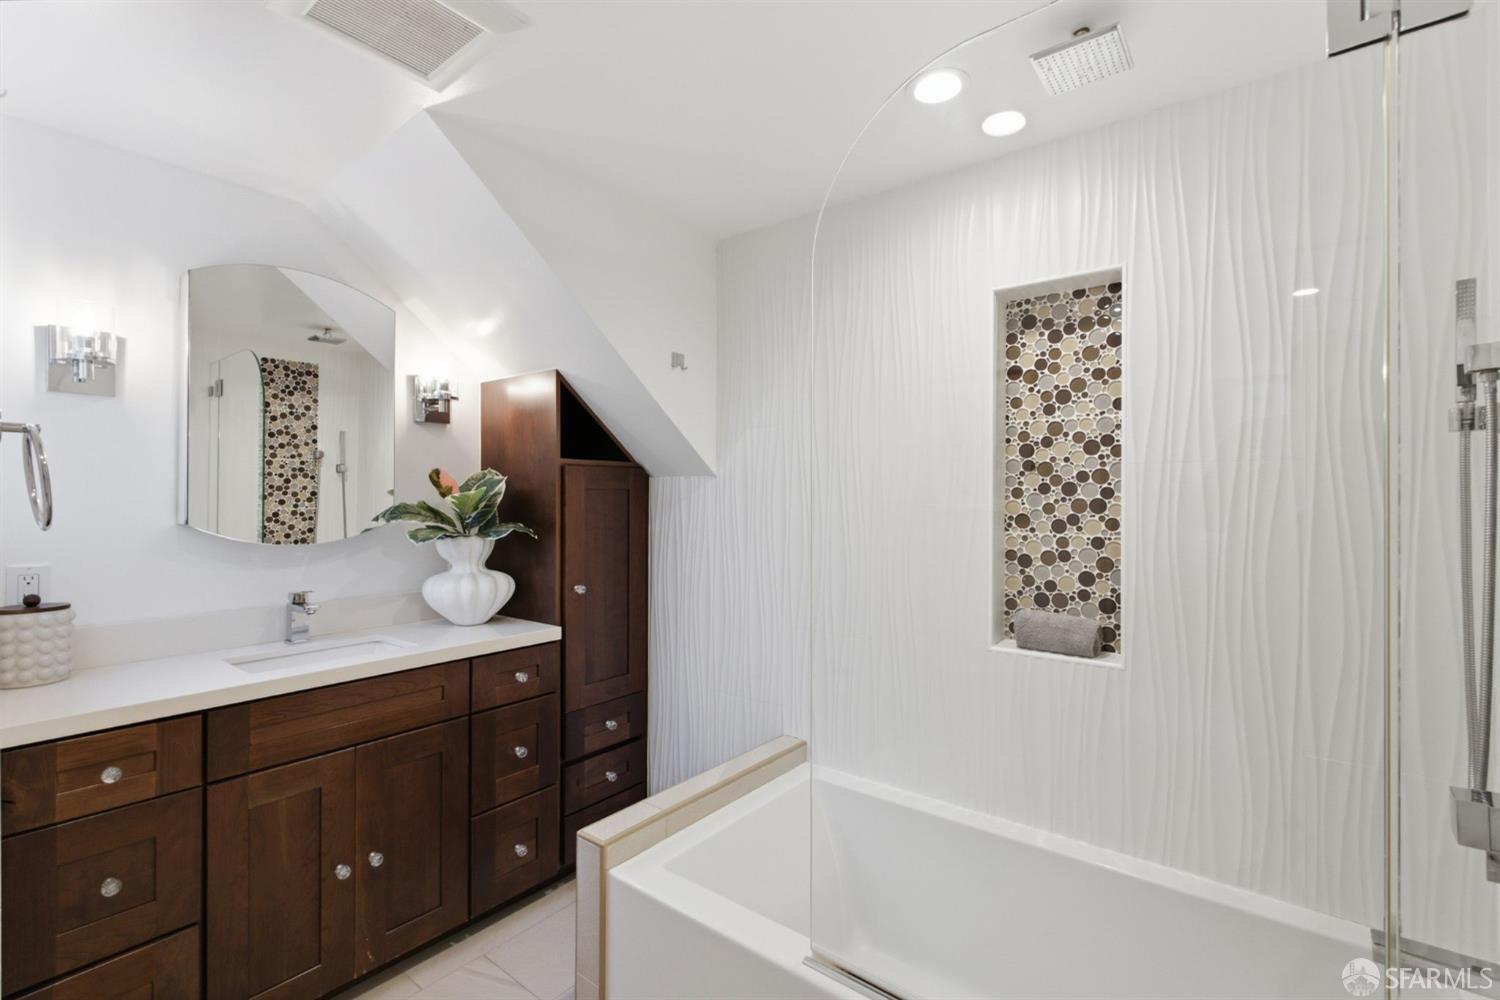
Bathroom with dark wood vanity, bathtub, and glass shower featuring a circular mosaic-tile niche.
Bathroom with a bathtub, glass shower screen, and circular mosaic tile accent.
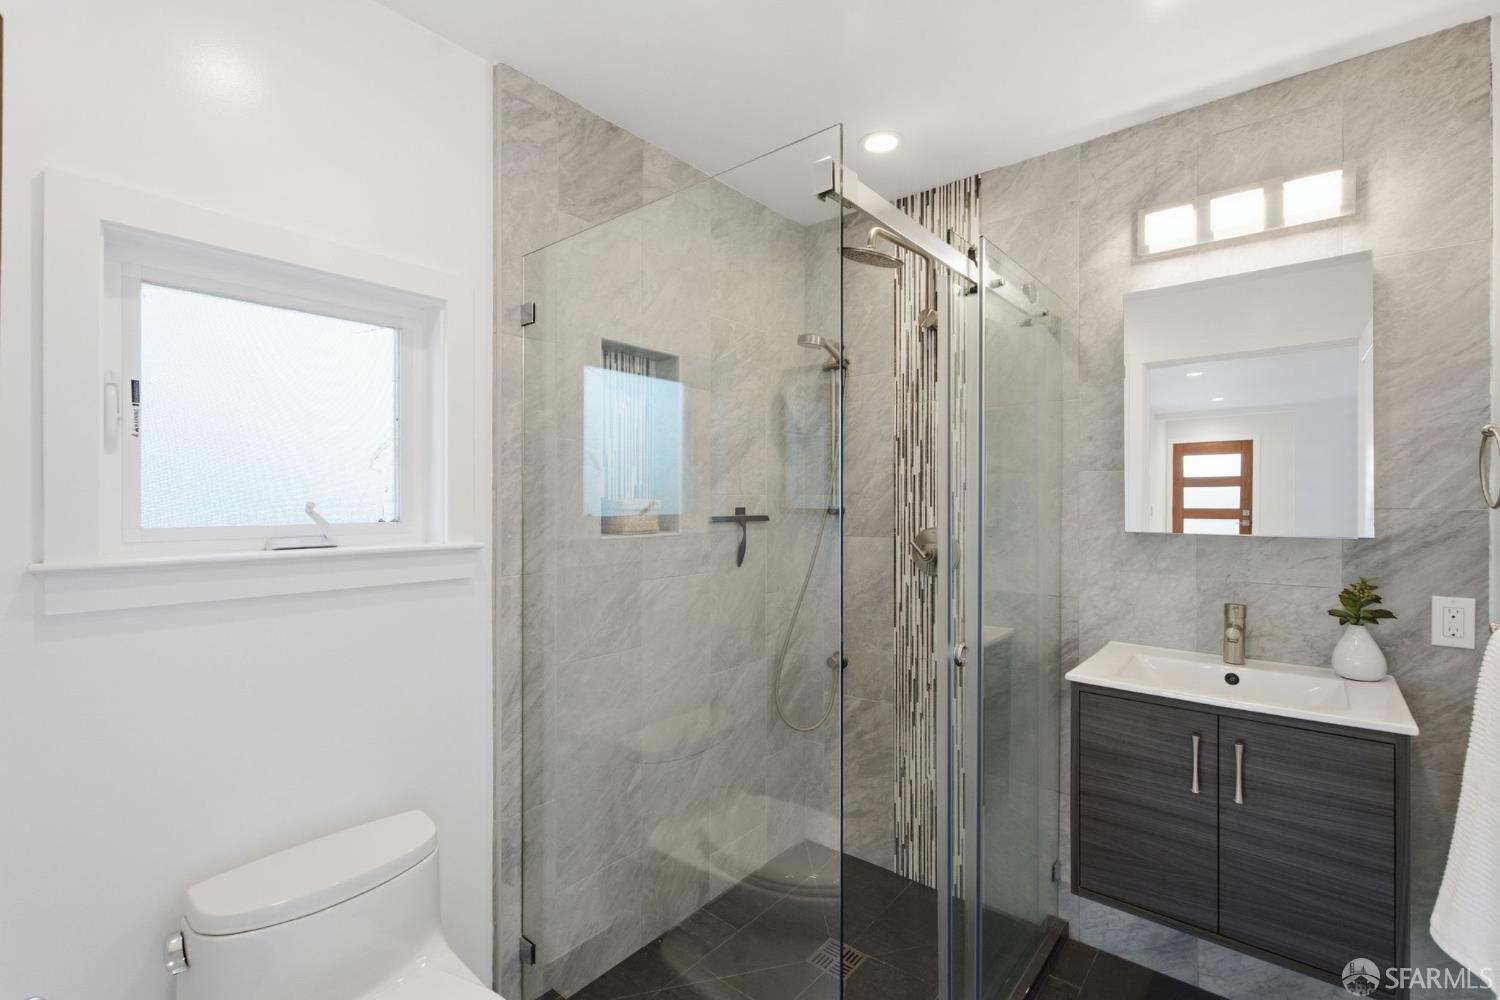
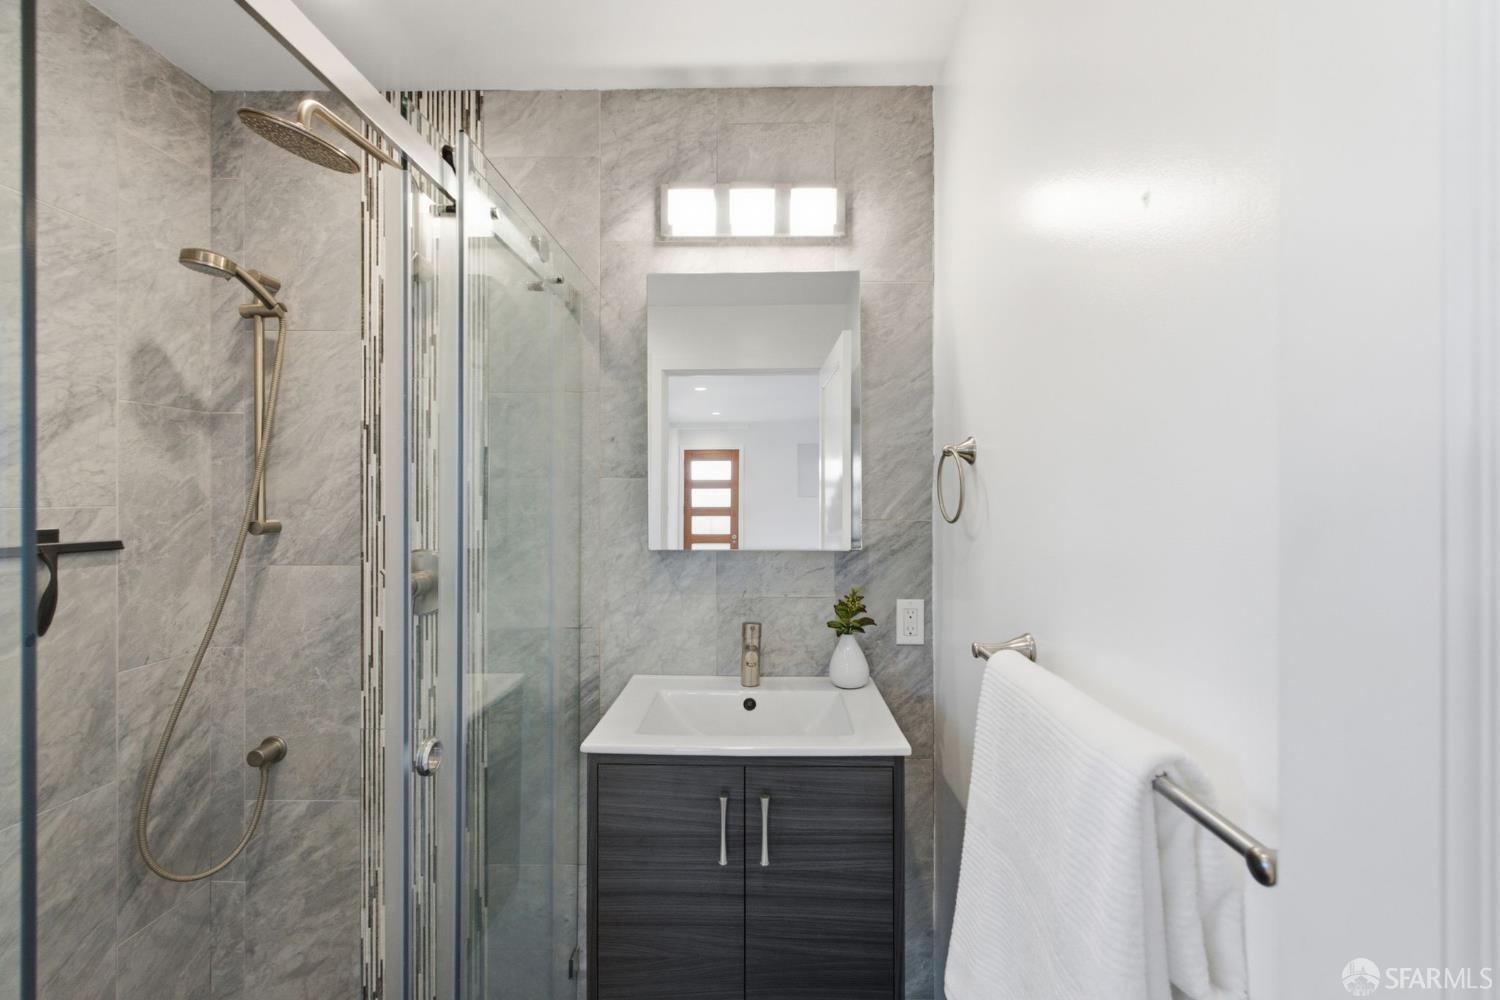
Remodeled bathroom with a glass walk-in shower, gray tile, and dark vanity.
Modern bathroom with gray tiled shower, glass enclosure, and dark vanity beneath a lit mirror.
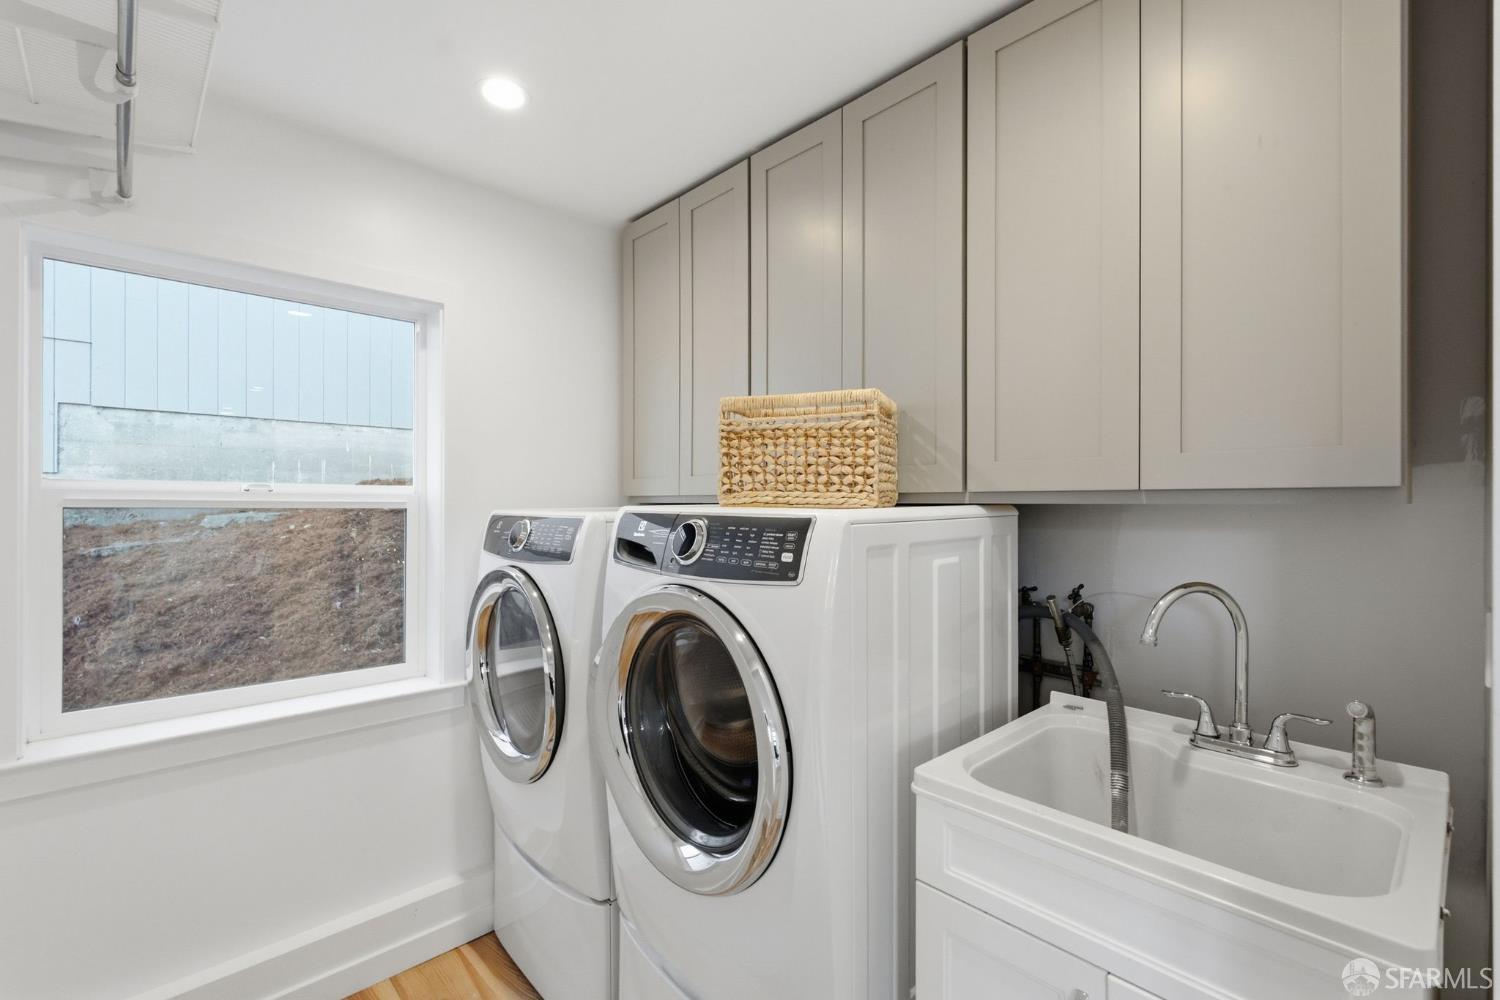
Laundry room with front-loading washer and dryer, gray cabinets, and a deep utility sink.
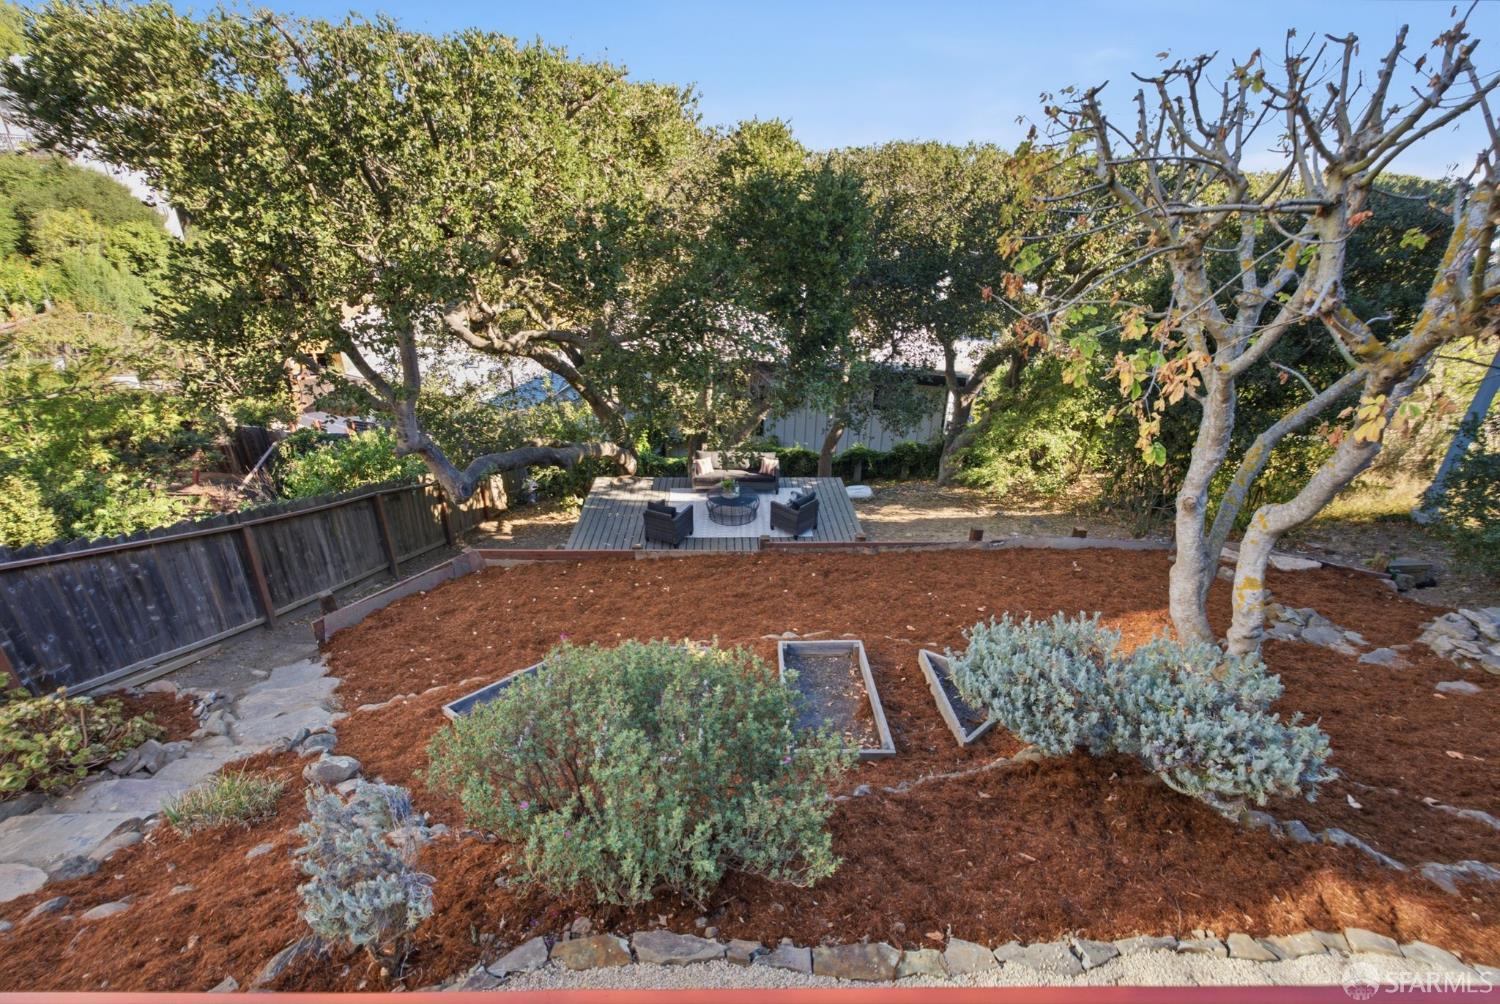
Backyard garden with a raised deck, outdoor seating, mature trees, and mulched planting beds.
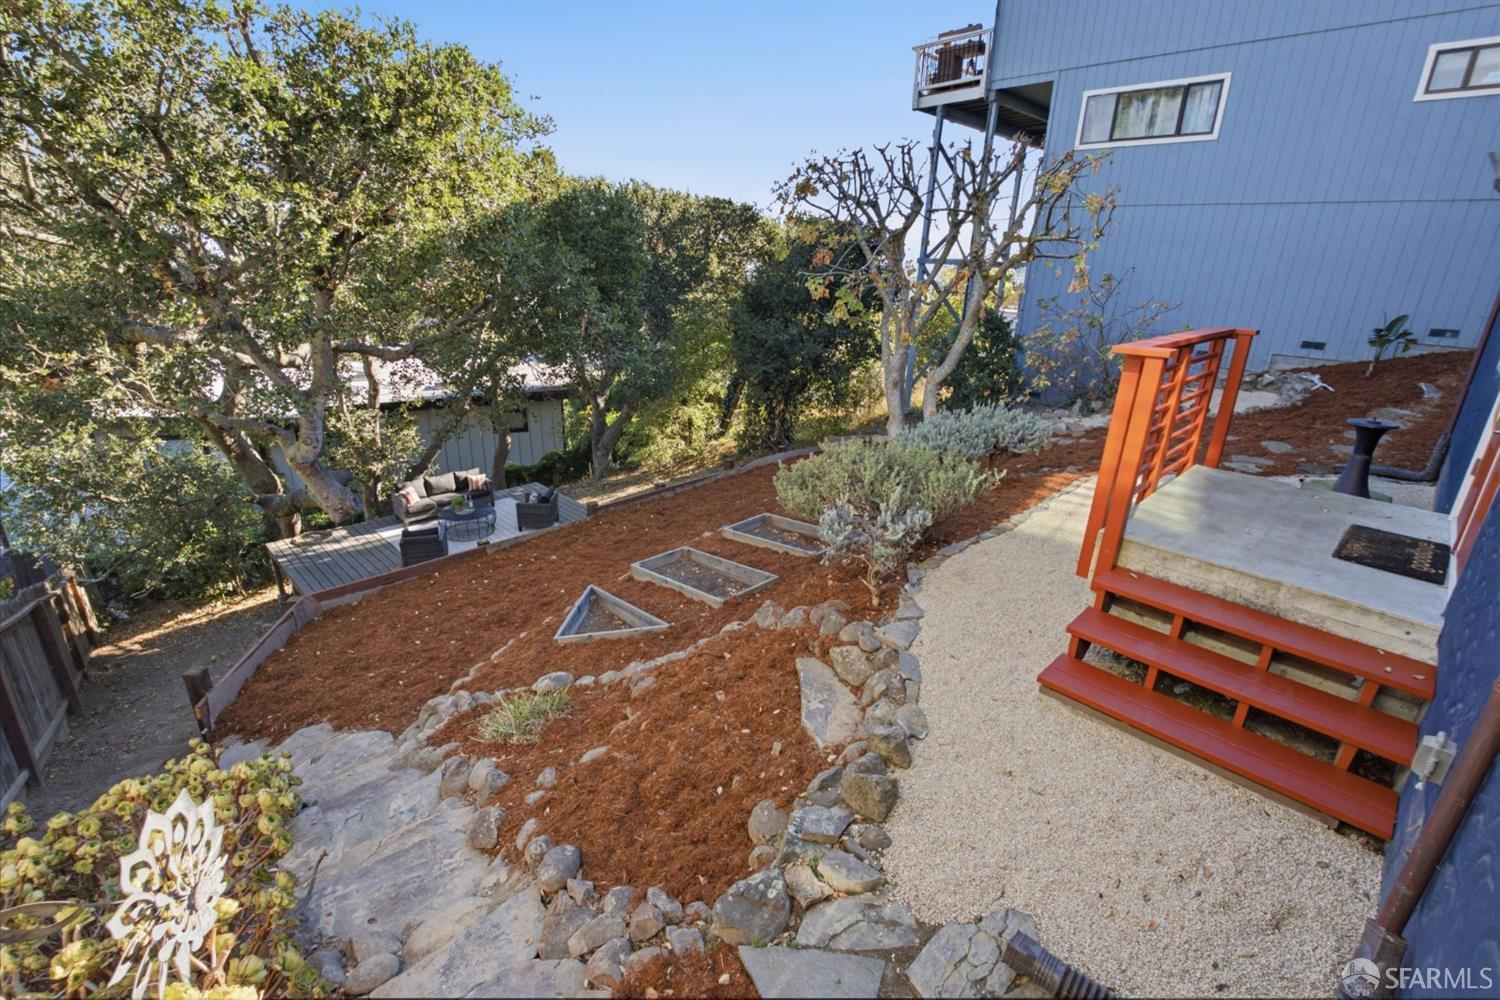
Sloped backyard with red steps, gravel paths, raised beds, and a shaded deck.
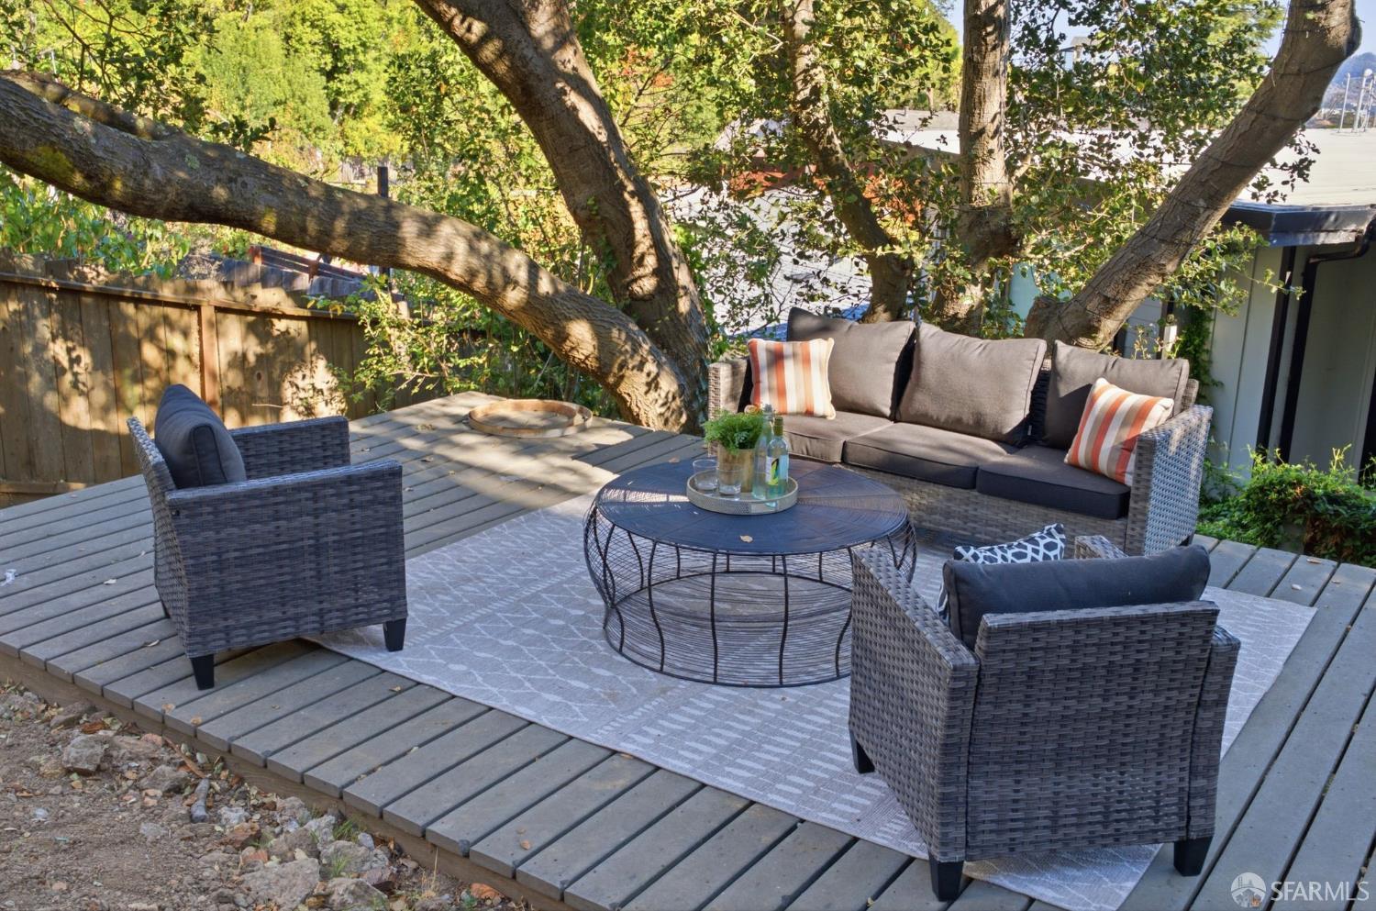
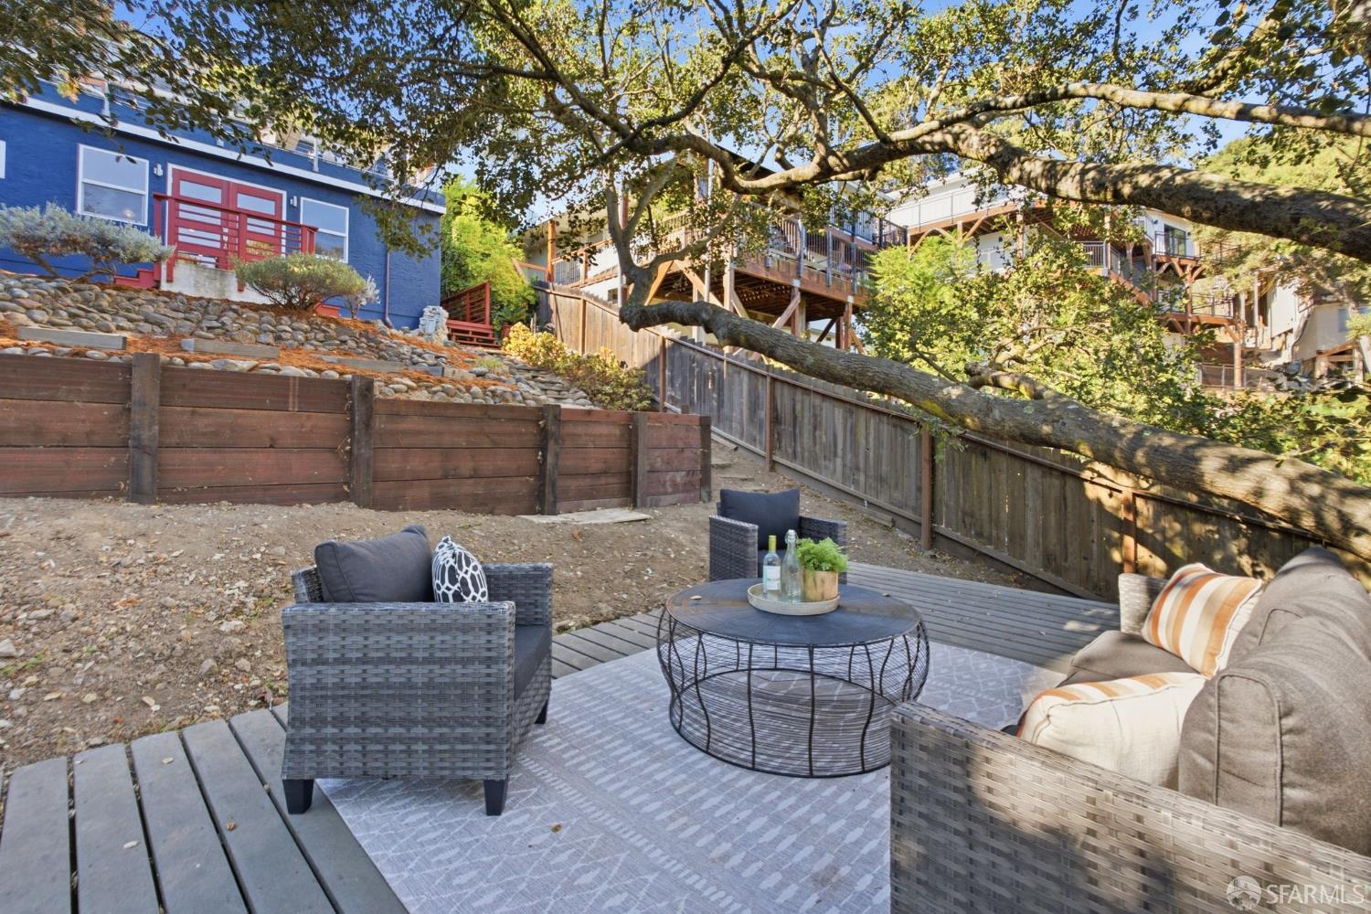
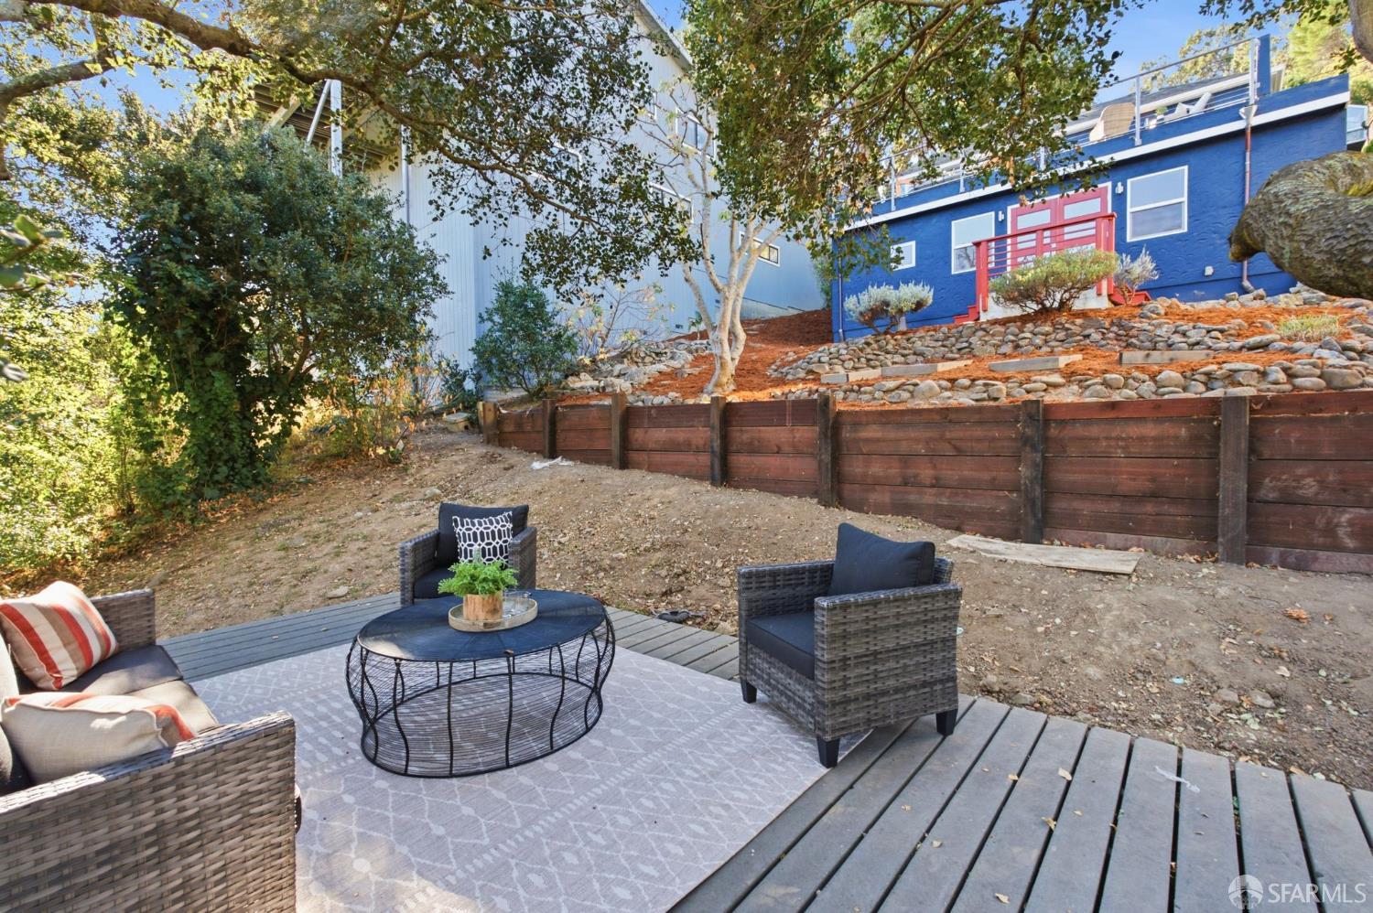
Shaded deck patio with wicker lounge seating, striped cushions, and a round coffee table beneath mature trees.
Outdoor patio with wicker seating and a round coffee table beneath a large tree.
Furnished backyard deck and patio seating below a blue house on a rocky slope.
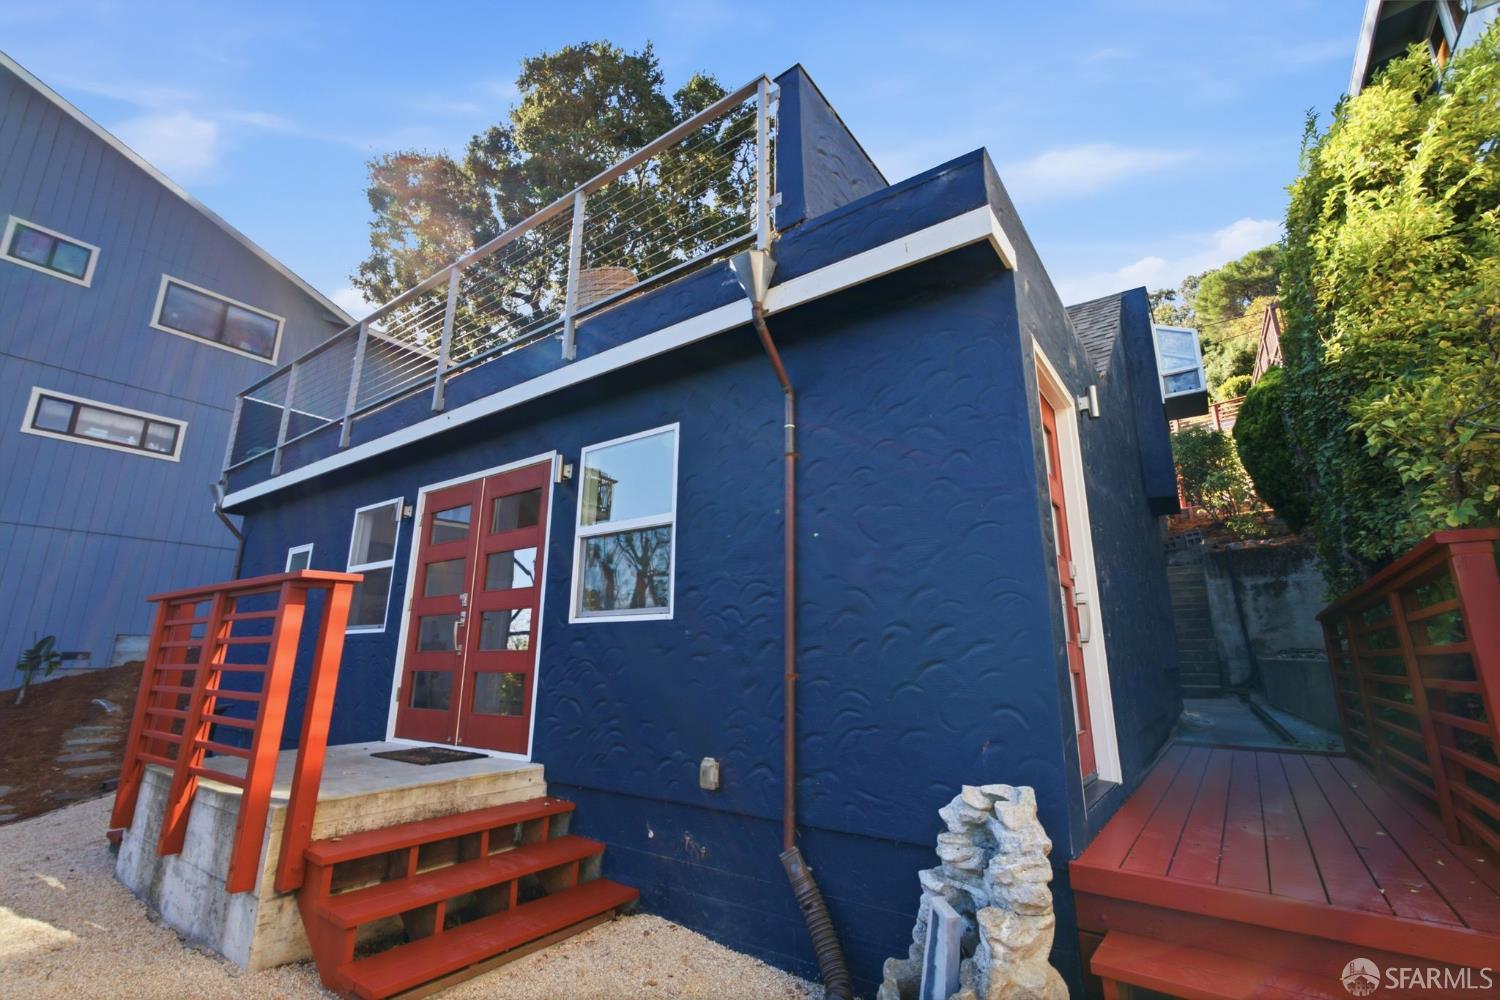
Dark blue house with red doors and stairs, a side deck, and an elevated rooftop terrace.
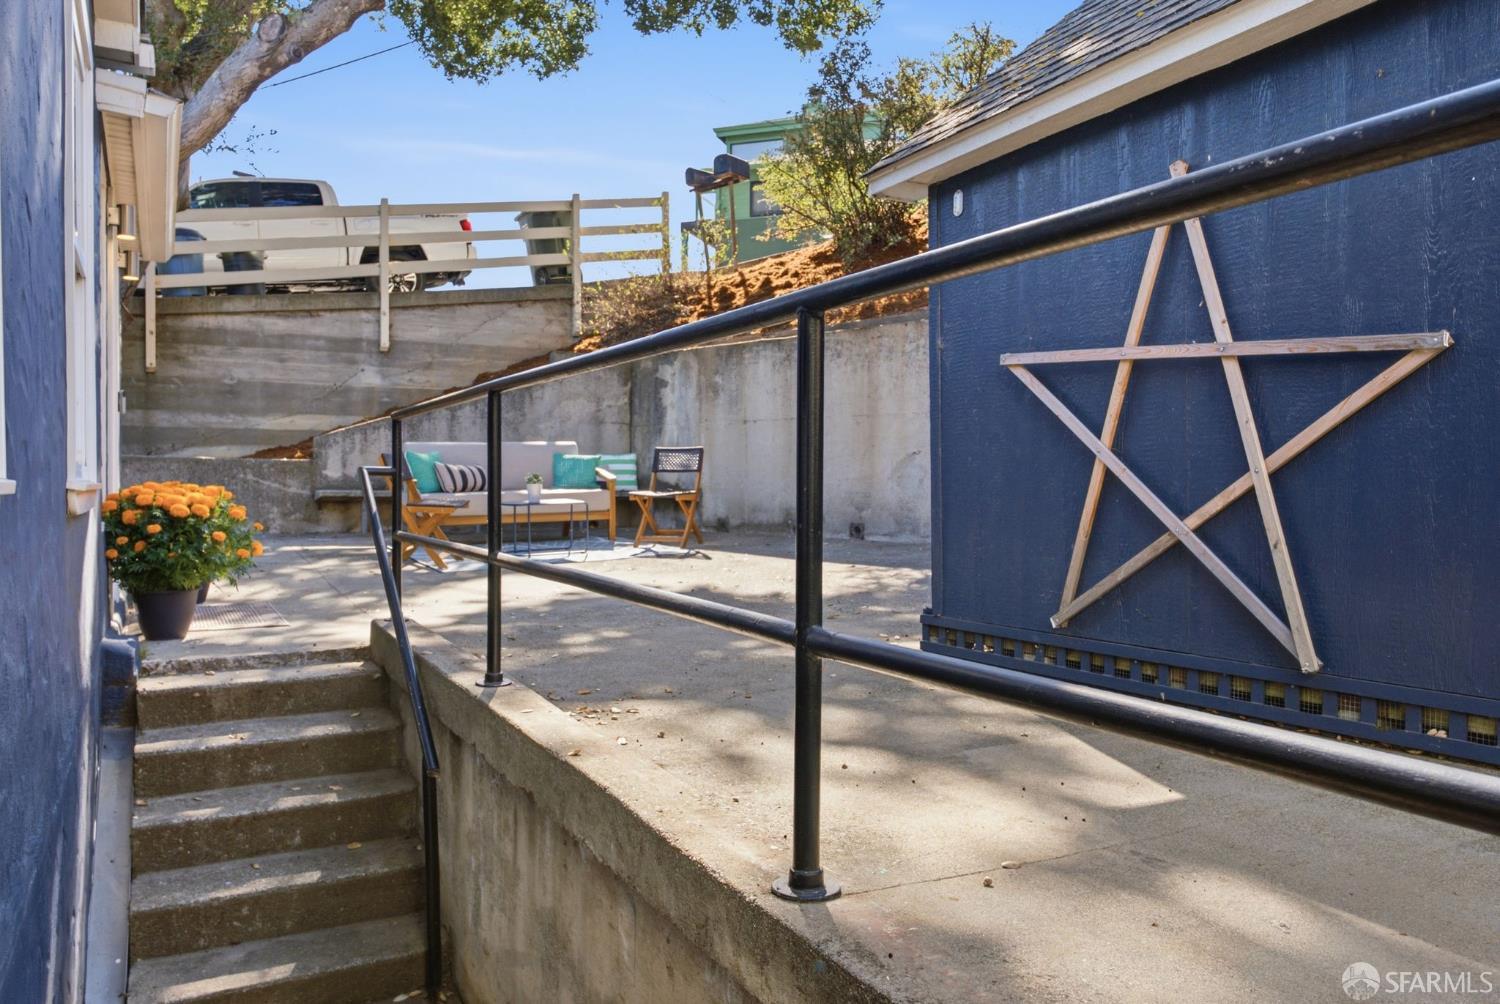
Outdoor patio with concrete steps, black railings, seating, and a wooden star on a blue wall.
Blue house and detached garage beside a furnished patio at dusk.
Blue cottage exterior and furnished patio beneath a colorful sunset.
Furnished outdoor deck with lounge seating and dining area at sunset.
Blue two-story home with red doors and stairs, viewed from above with a furnished rooftop deck.
Aerial view of hillside homes below wooded slopes and a power transmission tower.
Aerial view of a dark blue house and paved courtyard with a furnished patio and detached outbuilding.
San Francisco Bay and distant city skyline viewed over hillside homes and greenery.
San Francisco skyline viewed beyond Brisbane homes, hills, and a palm tree.
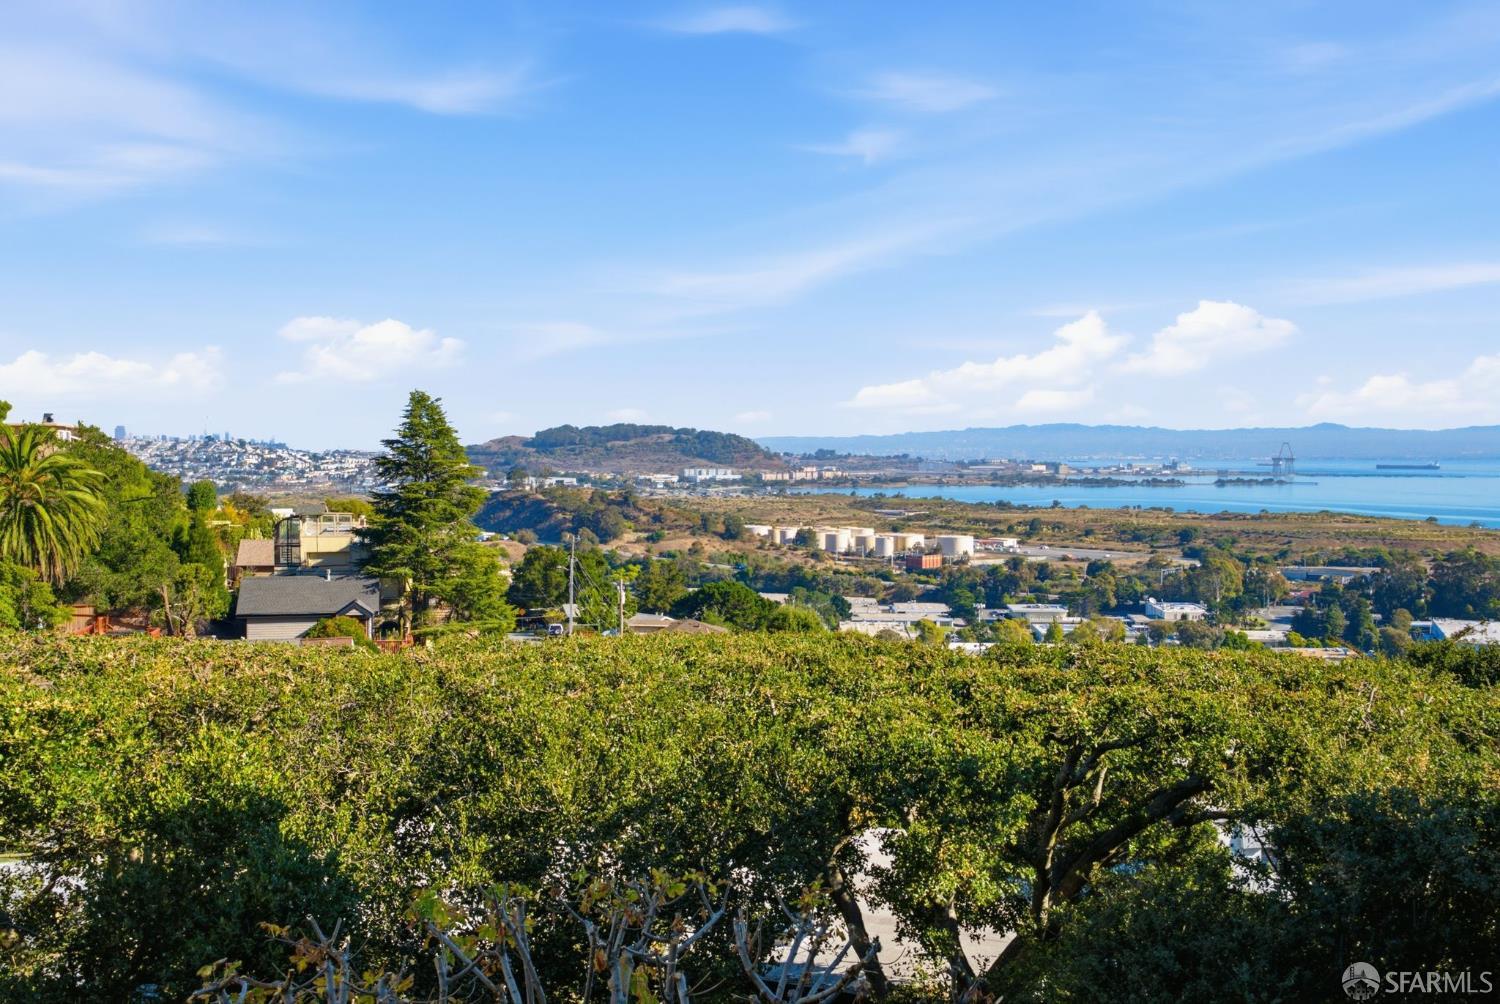
Panoramic bay view beyond vineyards, with a cargo ship and industrial shoreline.
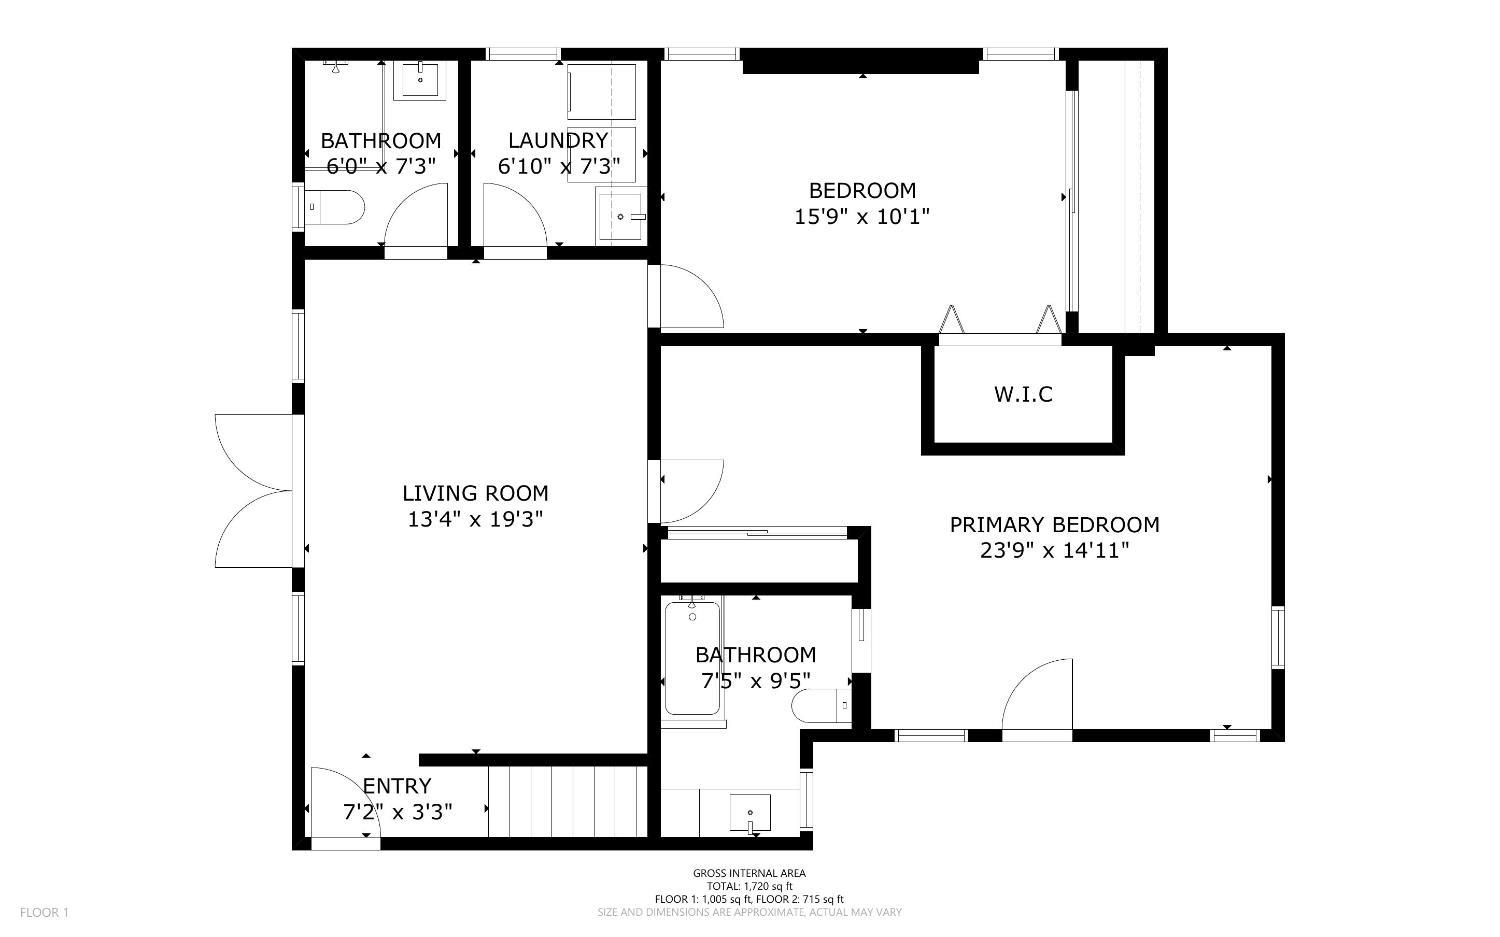
Floor plan showing the living room, two bedrooms, bathrooms, laundry, and walk-in closet.
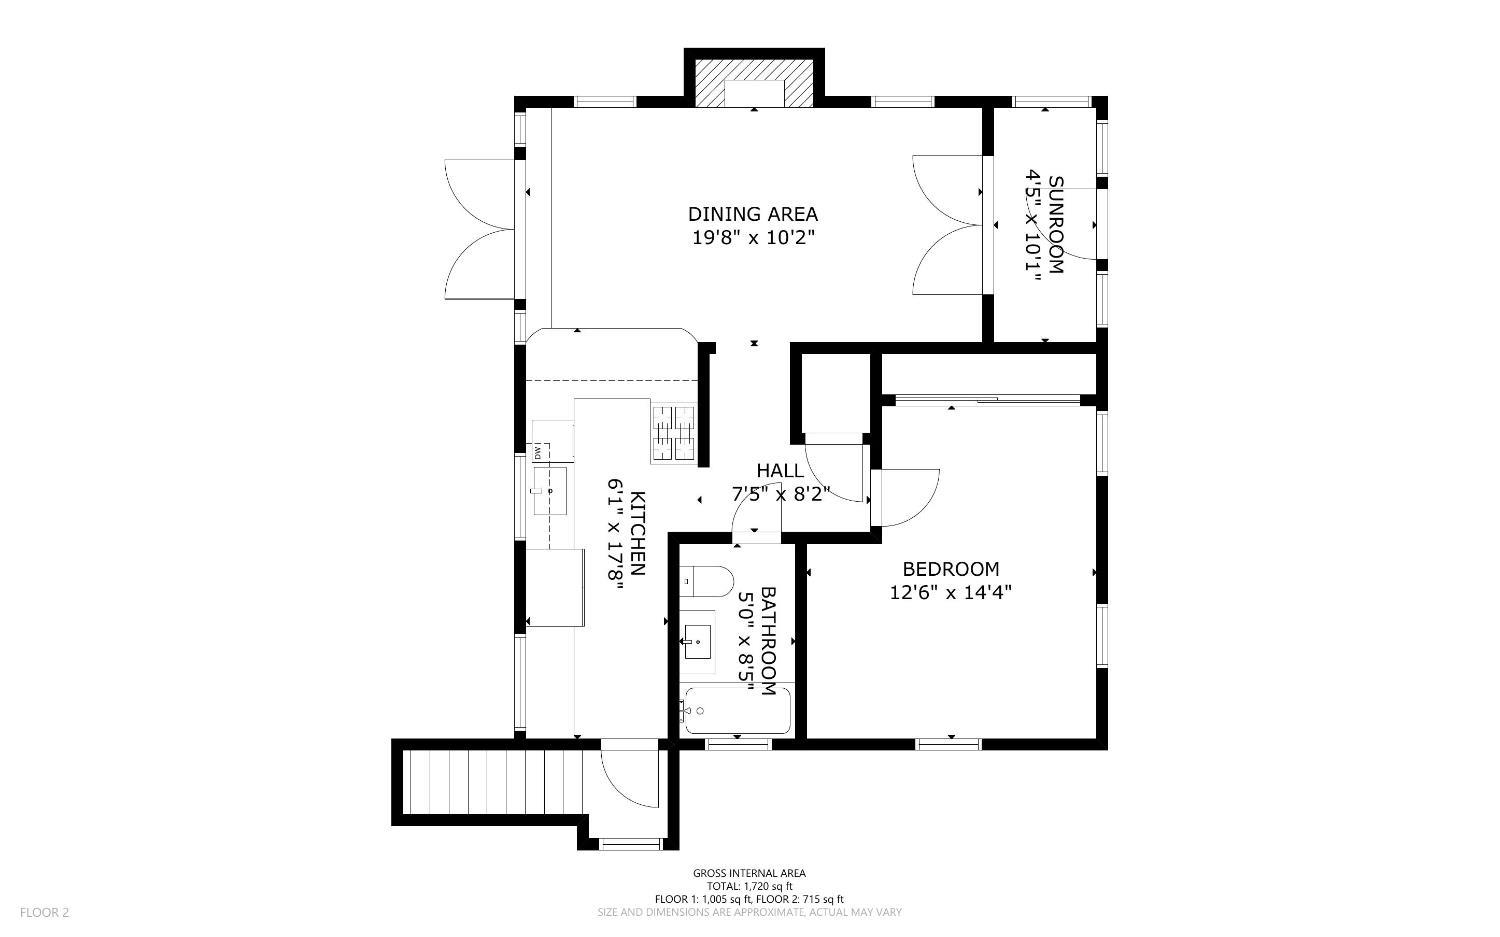
Second-floor plan showing a bedroom, bathroom, kitchen, dining area, and sunroom.
See all photos
Bay view from orange-red wooden stairs overlooking nearby rooftops and distant hills.
Tanya Bolshakoff

44 Trinity Road

$1,198,000 44 Trinity Road, Brisbane, CA 94005
Set in a desirable Brisbane setting, 44 Trinity Road offers an inviting blend of Bay views, generous outdoor space, and a thoughtfully arranged two-level floor plan. Situated on an approximately 5,000-square-foot lot, this three-bedroom, three-bath home offers approximately 1,700 square feet of living space with distinct areas for entertaining, relaxation, and everyday living. The main level welcomes you with an updated kitchen and adjacent dining room, creating a natural gathering space for meals and entertaining. This level also features one bedroom and a full bath, offering flexibility for guests, a home office, or single-level living. The highlight is the exceptionally large deck, where beautiful Bay views create an ideal backdrop for morning coffee, outdoor dining, sunset gatherings, and entertaining. The lower level offers an additional bedroom and bath, including a spacious primary suite with its own ensuite bath. A dedicated laundry room adds everyday convenience, while direct access to the backyard extends the home's living space outdoors. The approximately 5,000-square-foot lot provides room to garden, relax, play, or create your own outdoor oasis. Combined with the expansive deck and Bay views, the property offers a rare opportunity to enjoy a true indoor-outdoor lifestyle. Located in the charming community of Brisbane, 44 Trinity Road offers a peaceful residential setting with convenient access to San Francisco, the Peninsula, major transportation corridors, and the broader Bay Area. With its beautiful views, substantial outdoor spaces, updated kitchen, and versatile two-level layout, 44 Trinity Road offers a distinctive opportunity to enjoy the relaxed, connected lifestyle of Brisbane.
  • For Sale
    Status
  • 3
    Bedrooms
  • 3
    Bathrooms
  • 1934
    Year Built
  • 1,700 Sq.Ft.
    Living Area

Open House

Schedule Showing
Bay view from orange-red wooden stairs overlooking nearby rooftops and distant hills.

Schedule a Showing

I would love to show you my beautiful property. Please select your preferred date and time below. I will be in touch shortly to confirm your appointment.

Schedule a Showing

I would love to show you my beautiful property. Please select your preferred date and time below. I will be in touch shortly to confirm your appointment.
Thank you for your interest in 44 Trinity Road, Brisbane, CA 94005. We are reviewing your request and will be in touch shortly!

Features & Amenities

Area & Lot

  • Status: For Sale
  • Open House:
    10/15/2026 4:00PM - 5:00PM PDT
  • Living Space: 1,700 Sq.Ft.
  • Total Area: 1,700 Sq.Ft.
  • Lot Size: 5,000.69 Sq.Ft.
  • MLS® ID: 426167200
  • Type: Residential
  • Year Built: 1934
  • Architecture Styles: Arts Crafts
  • View Description: Bay, Bay Bridge, San Francisco

Interior

  • Total Bedrooms: 3
  • Total Bathrooms: 3
  • Full Bathrooms: 3
  • Laundry Room: Cabinets, Inside, Inside Room
  • Flooring: Bamboo, Carpet, Stone, Wood
  • Fireplace: Brick
  • Appliances: Dishwasher, Disposal, Free-Standing Gas Range, Free-Standing Refrigerator, Range Hood, Dryer, Washer

Exterior & Building

  • Stories: 2
  • Water Source: Public
  • Utilities: Public
  • Roof: Asphalt, Composition, Shingle
  • Parking: No Garage, Size Limited, Uncovered Parking Space, Independent, On Site (Single Family Only)
  • Air Conditioning: None
  • Sewer: Public Sewer
  • Substructure: Concrete, Slab
  • Security Features: Carbon Monoxide Detector(s), Smoke Detector(s)

Financial

  • Sales Price: $1,198,000

Mortgage Calculator

Estimate your monthly mortgage payment, including the principal and interest, property taxes, and HOA. Adjust the values to generate a more accurate rate.
All estimates are provided for informational purposes only. Actual amounts may vary.
$0,000 Your Payment 20 15 65
$0,000 Your Payment

44 Trinity Road

Work With Tanya

Whether representing buyers or sellers, Tanya follows her heart and expertise in guiding her clients on the right path.
Let's Connect

Follow Me on Instagram